
Interiors
The garden-facing living space
Expansive glazing and a layered timber ceiling frame a living and dining space looking onto the garden.
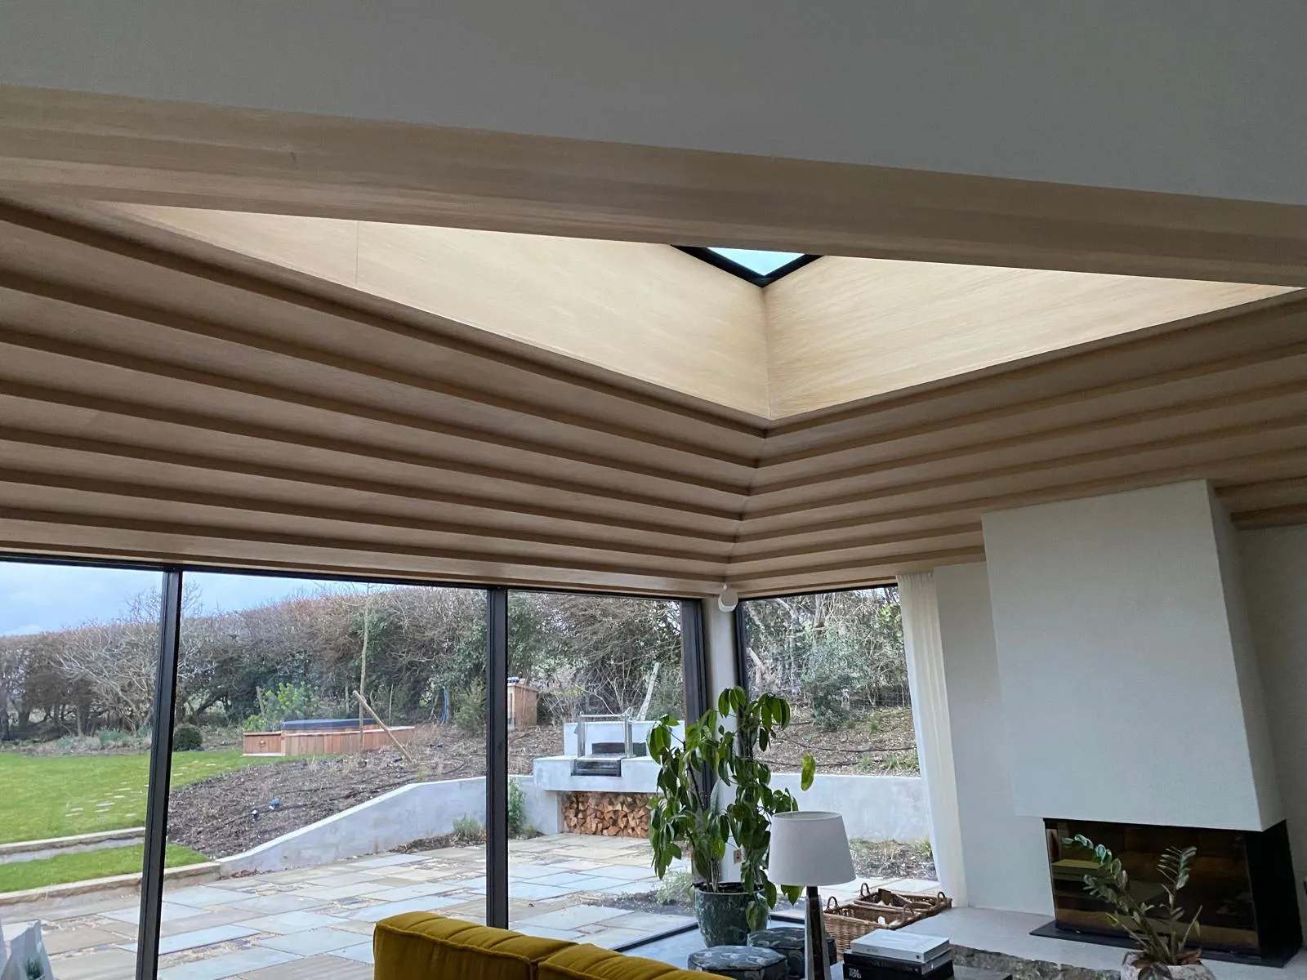
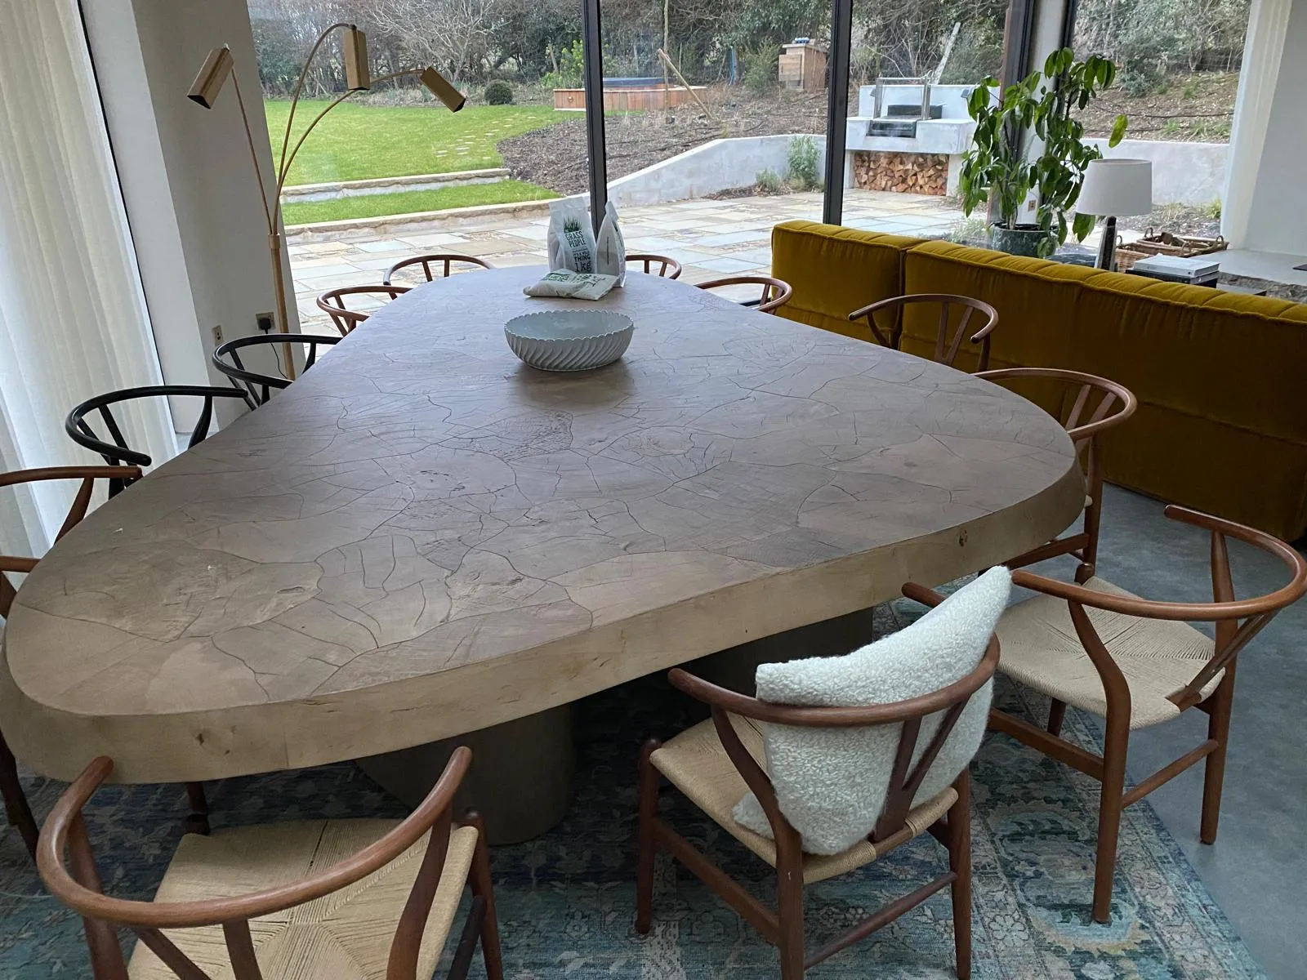
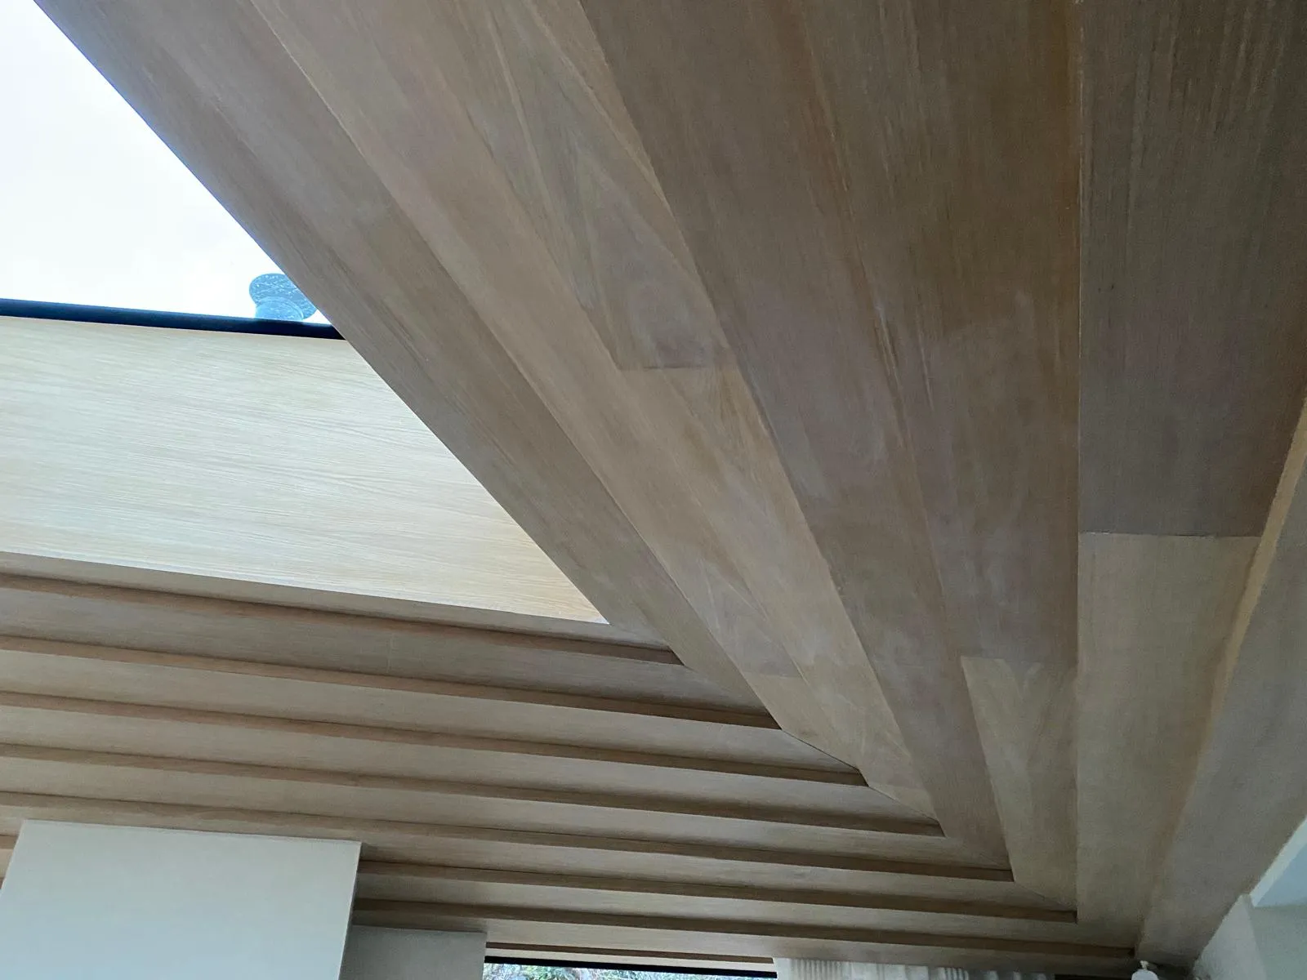
Garden views and a layered timber ceiling
Swipe to explore · Tap a photo to enlarge
The project story
The work,
in detail.
Expansive glazing and a layered timber ceiling frame a living and dining space looking onto the garden.
- Project type
- Interiors
- Photographs
- 3 views
The space
A fireplace, garden views and a generous dining table create a setting for everyday living.
The details
The ceiling brings texture and a soft architectural rhythm to the room.
Building & renovation · London and surrounding areas
Plan your
next project.
Tell us the type of work, your postcode and what you would like to change.
Photos or plans can help explain the space.
More projects
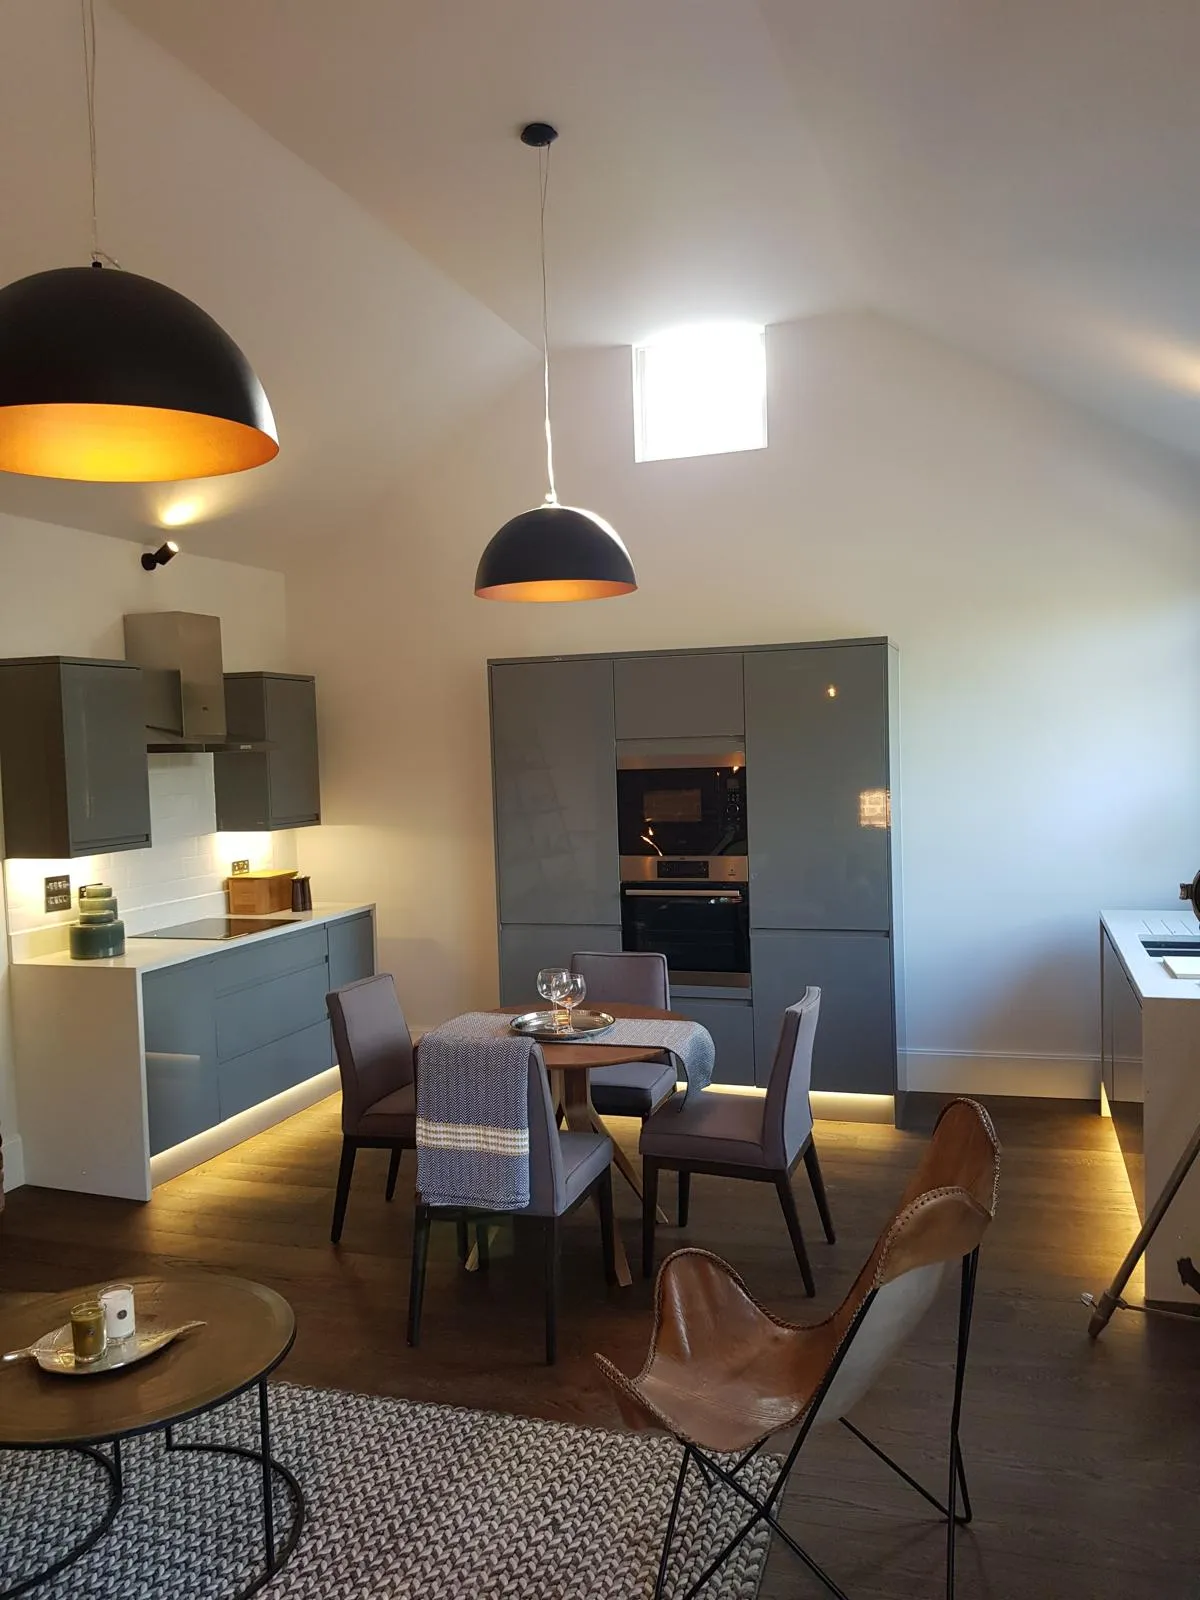
Kitchens and living
The vaulted kitchen
View project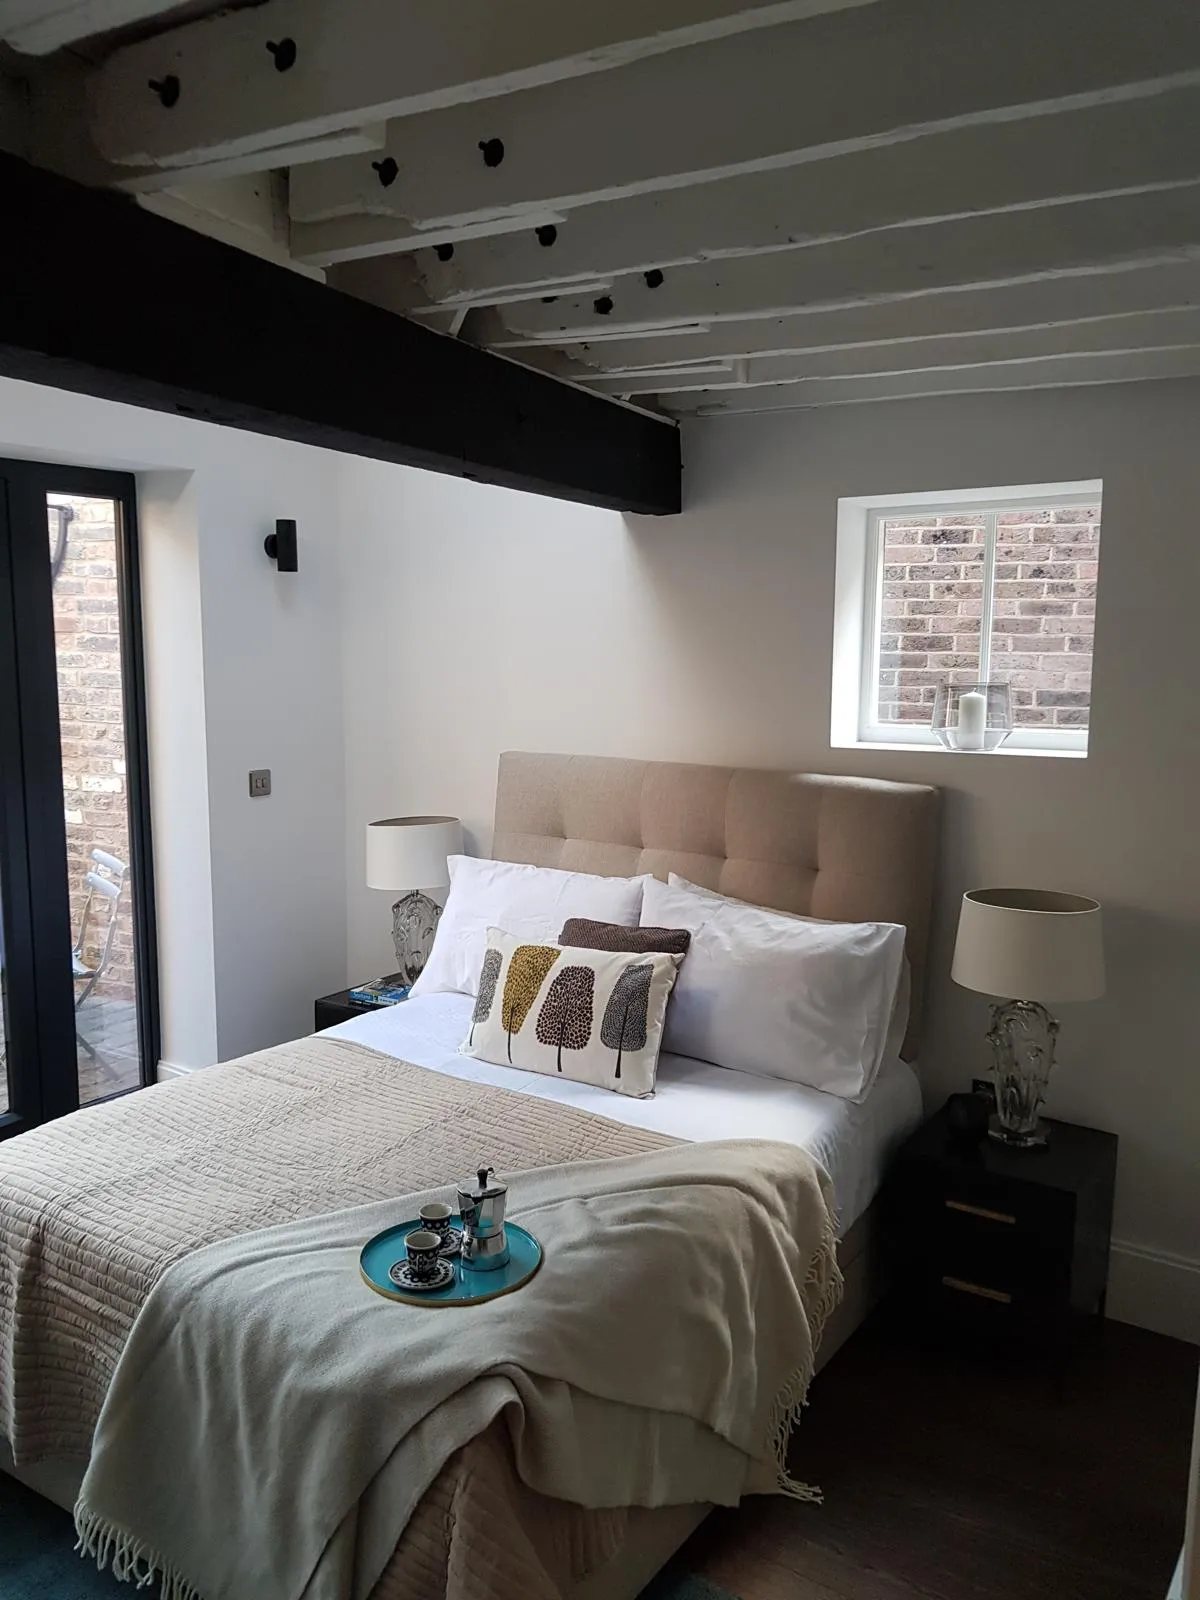
Interiors
The brick & beam bedroom
View project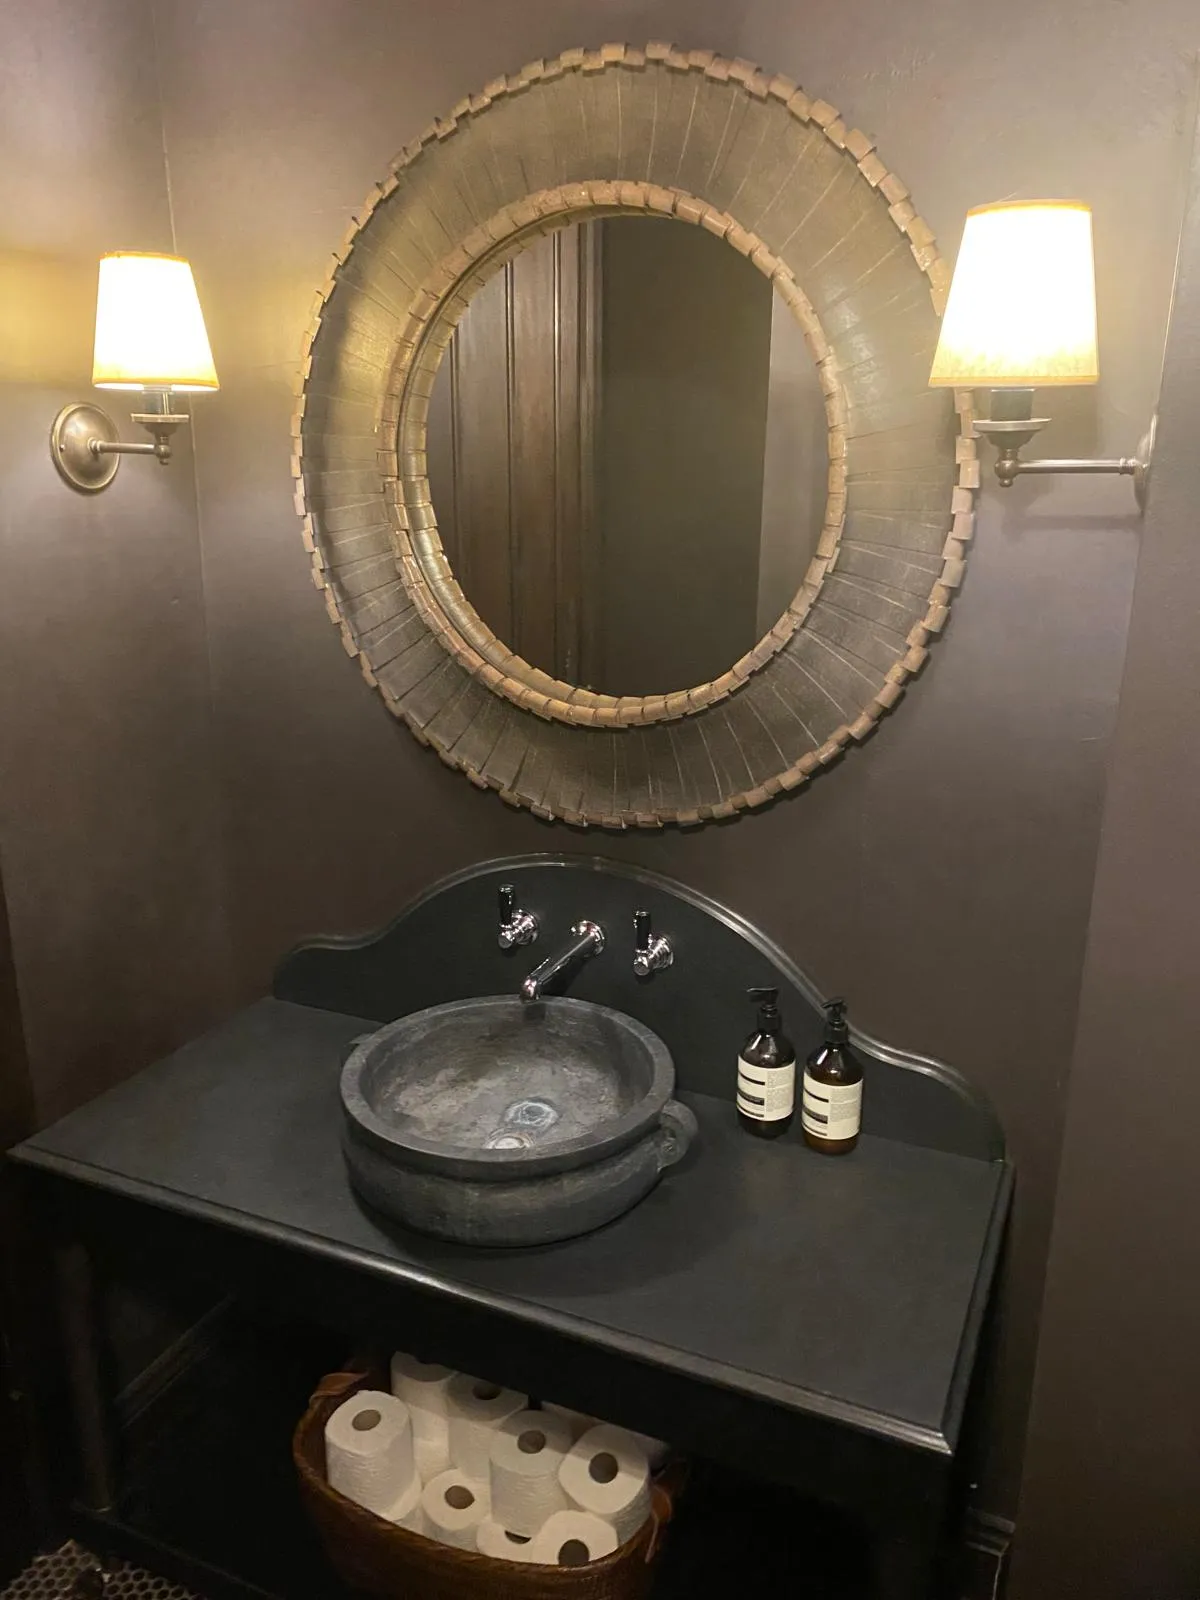
Bathrooms
The dark cloakroom
View project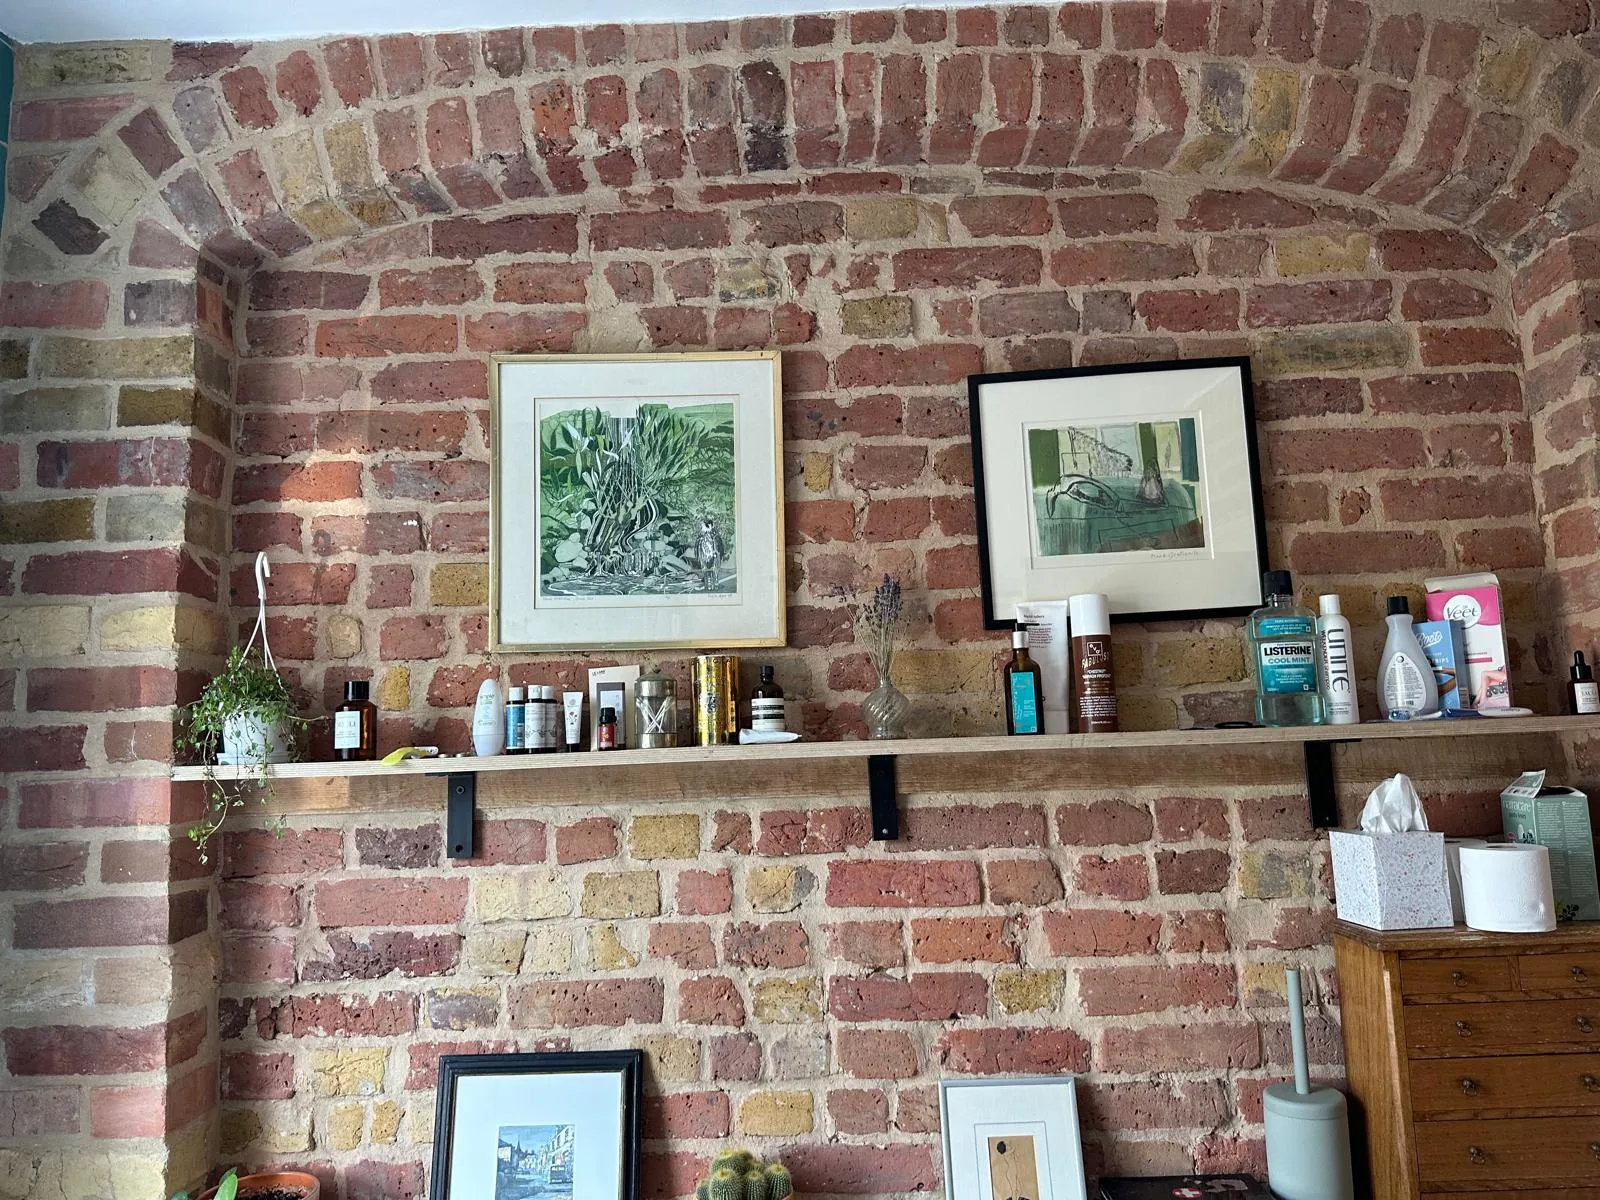
Interior details
The brick alcove interior
View project
Bathrooms
The stone-finish bathroom
View project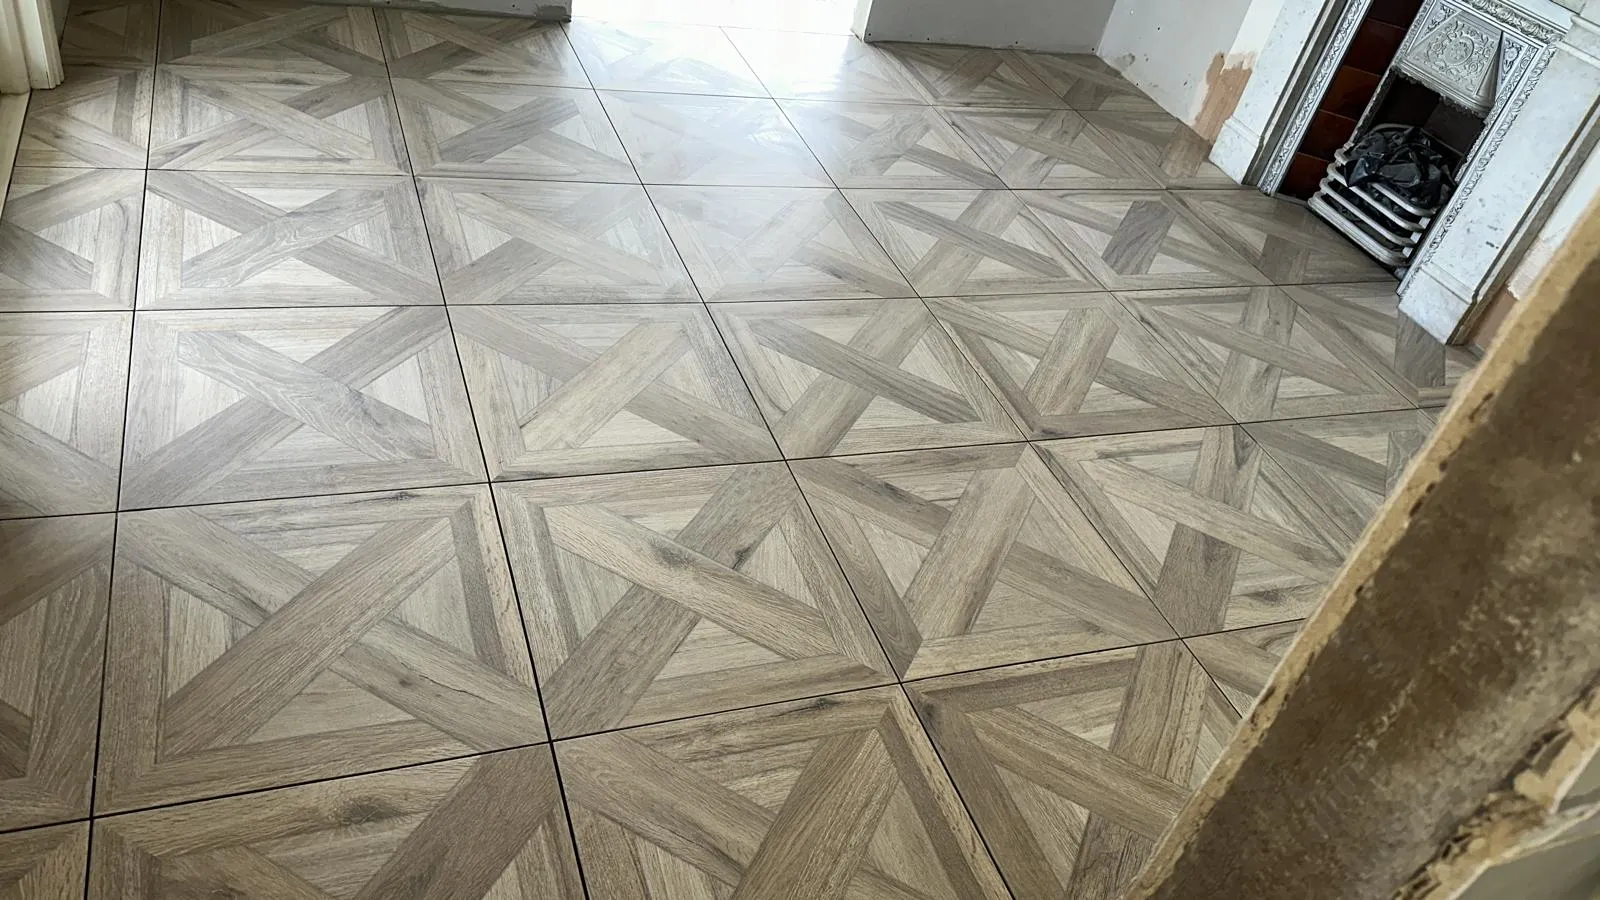
Flooring and finishes
Geometric flooring & heating
View project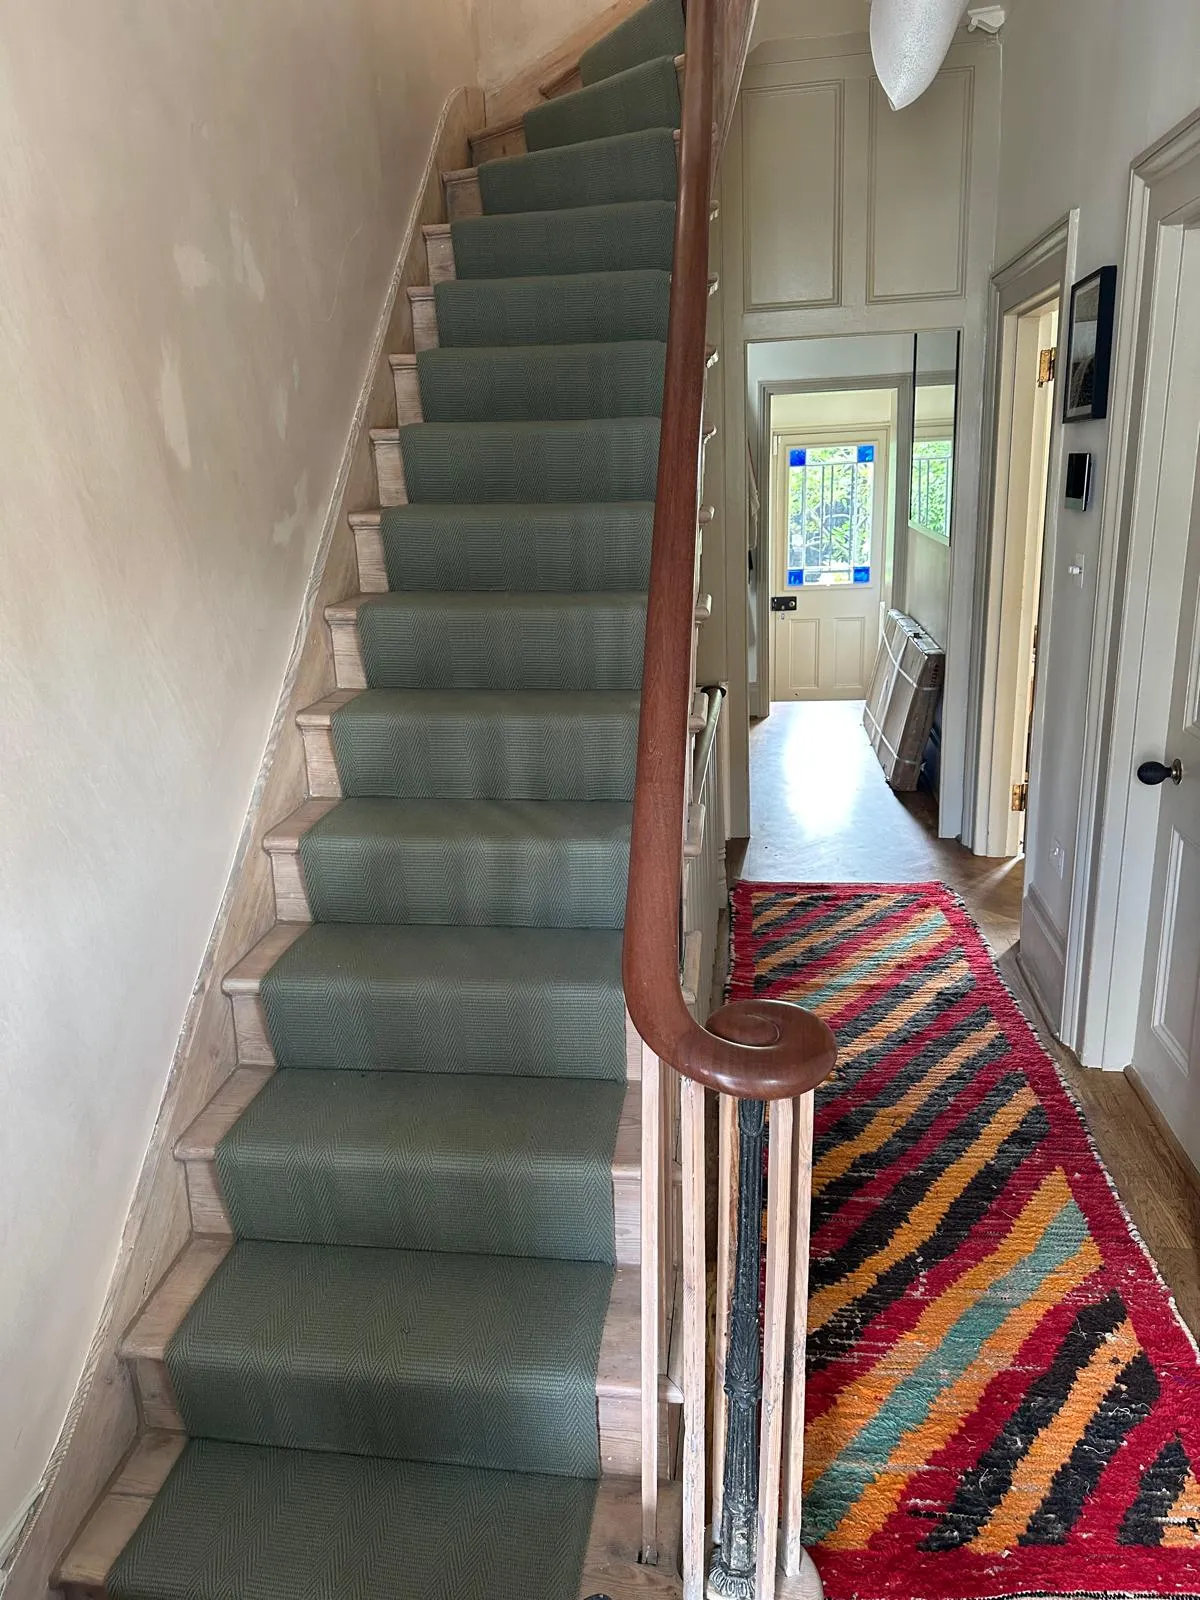
Interior finishes
A staircase in detail
View project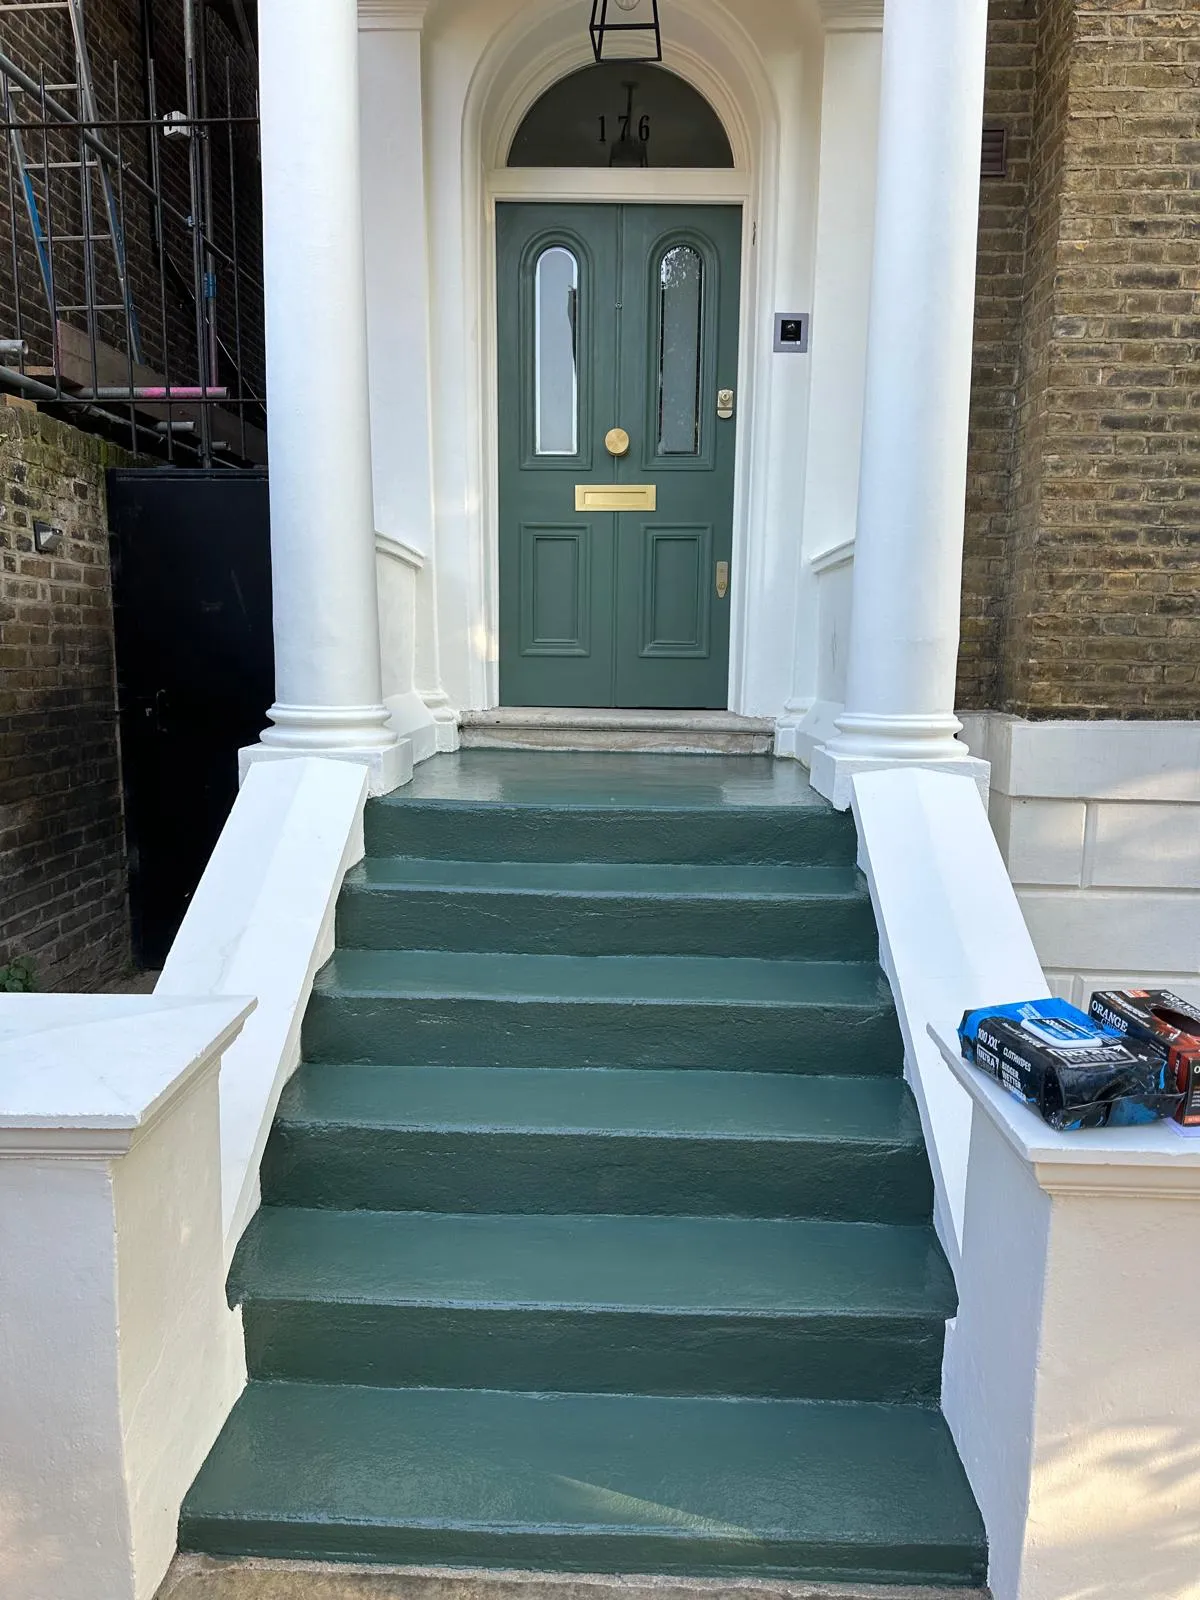
Exterior details
A considered entrance
View project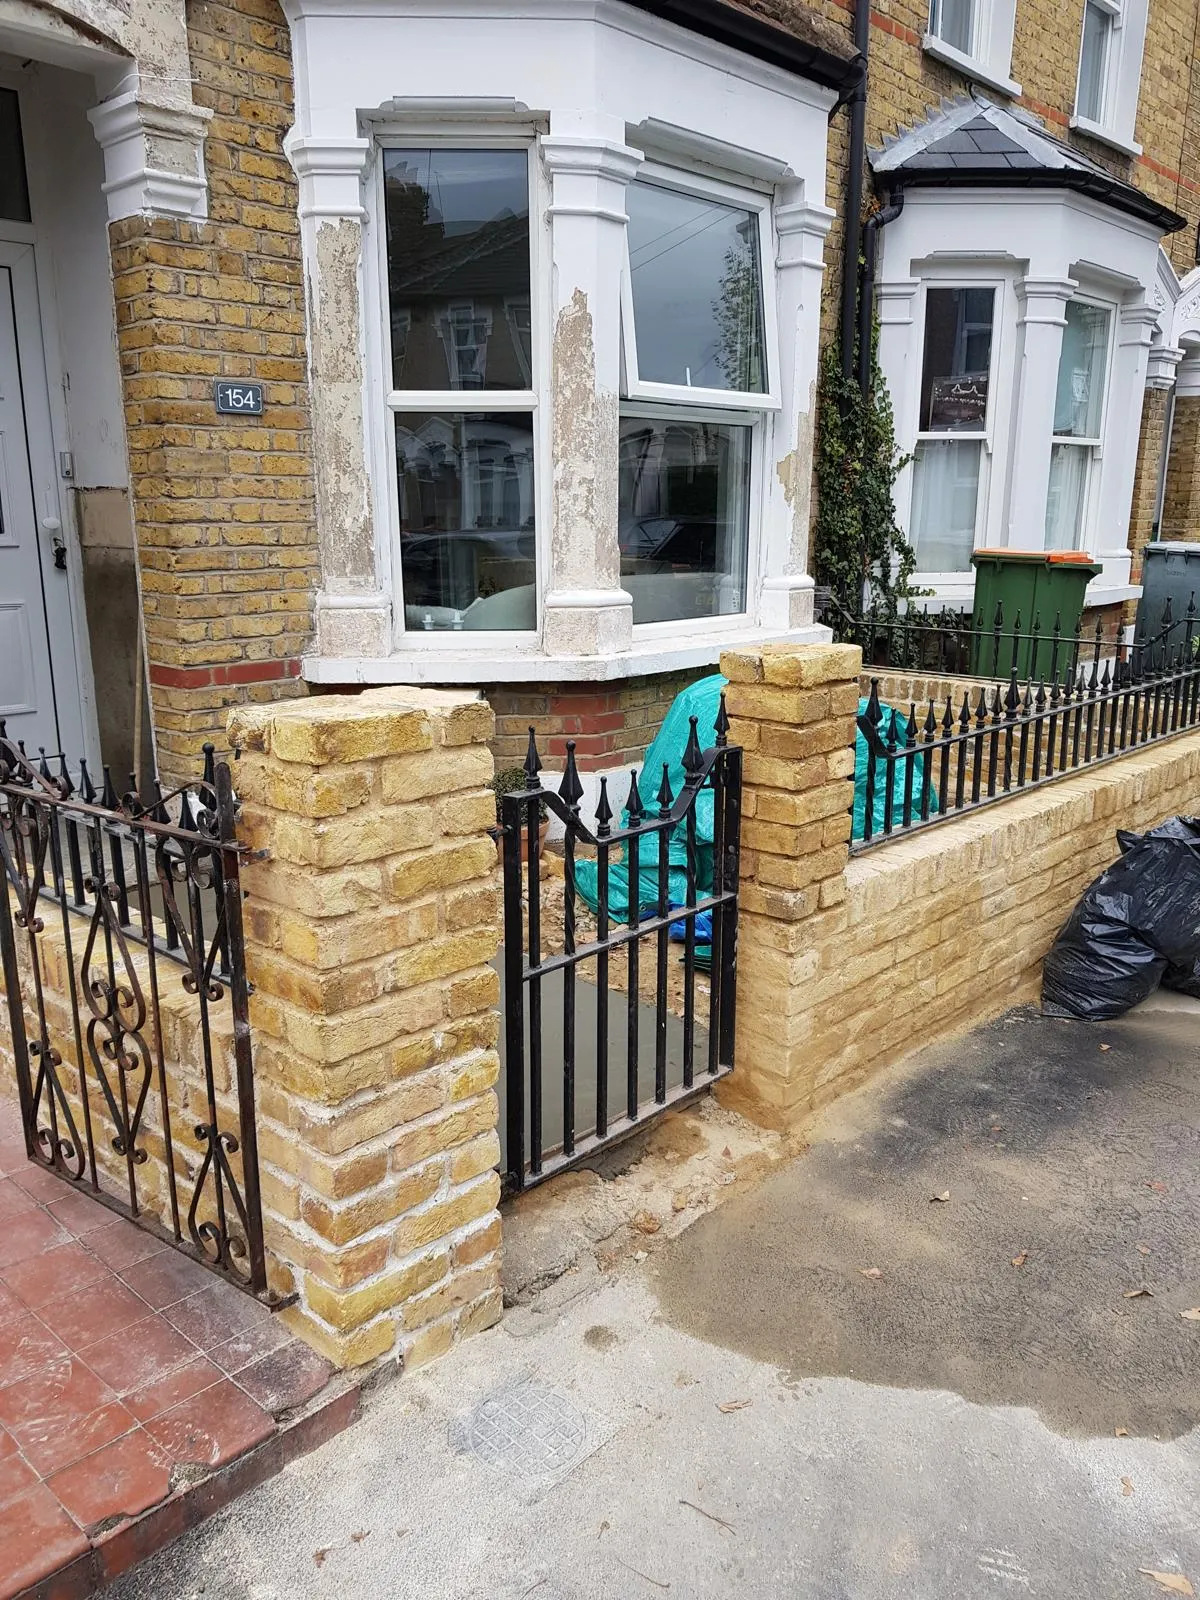
Exterior details
Brick frontage & railings
View project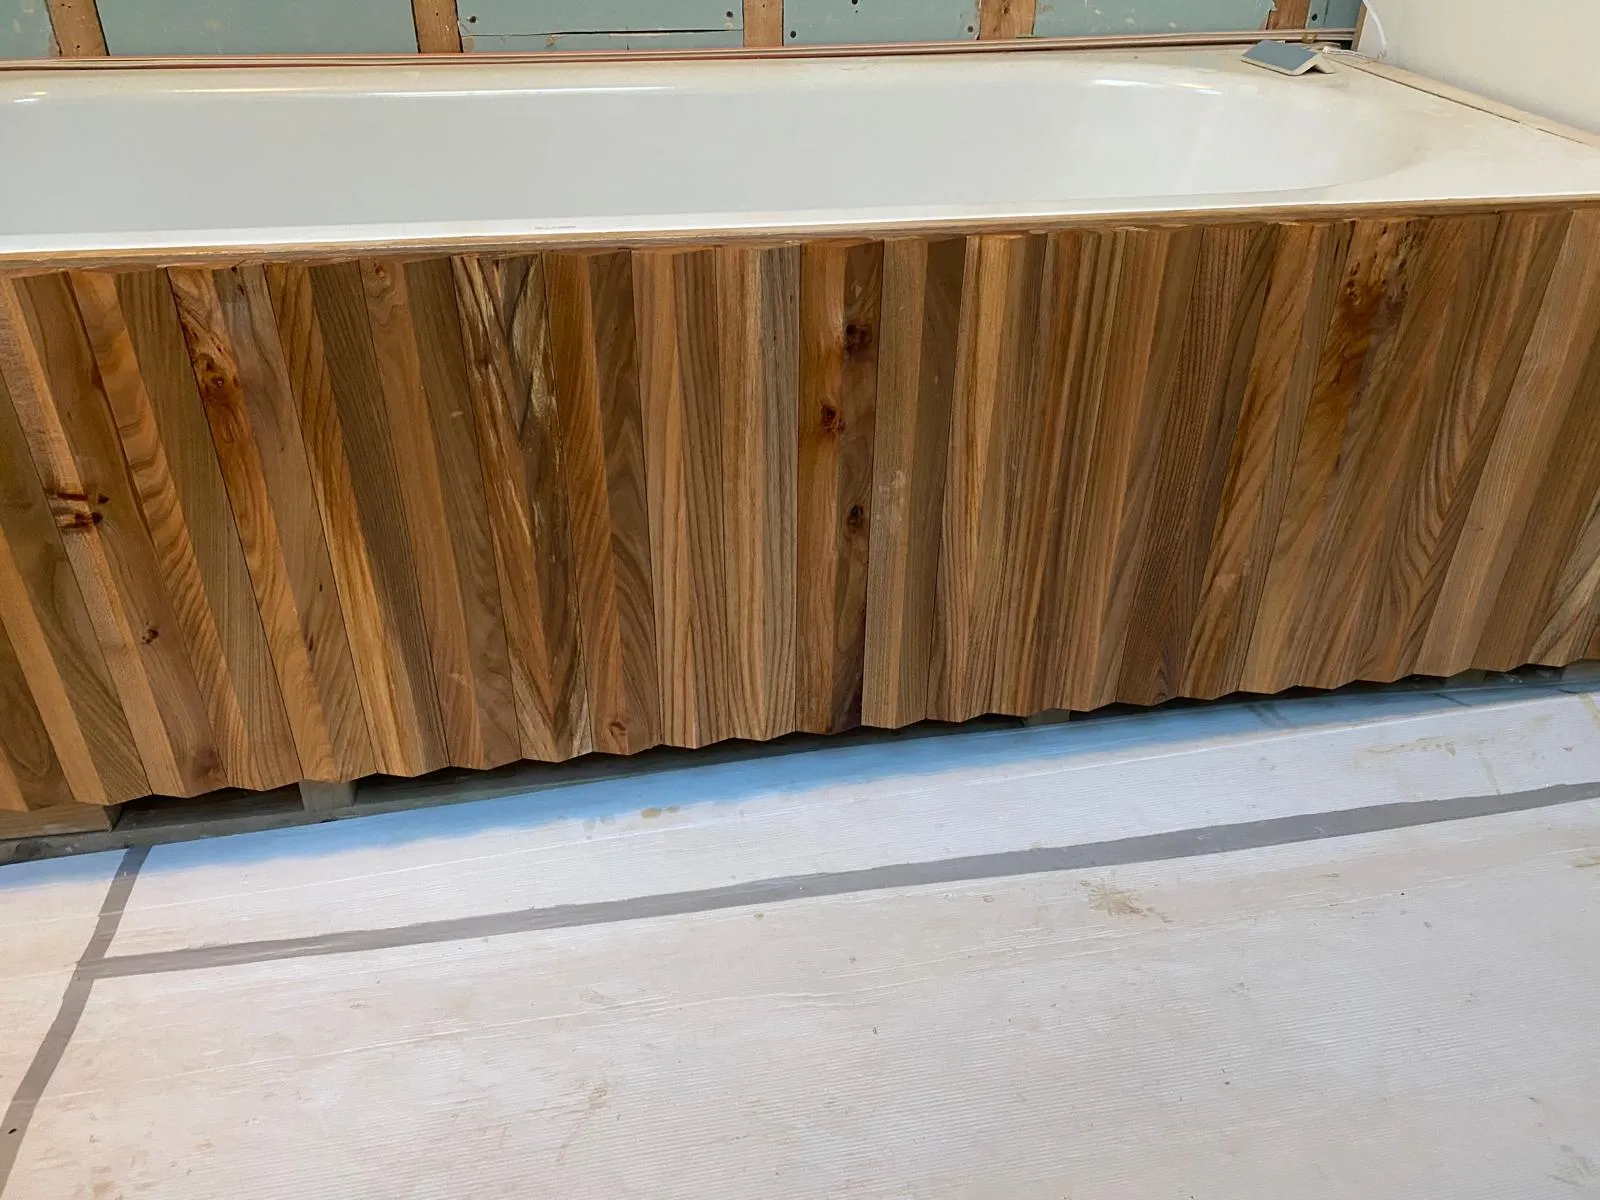
Joinery details
A timber bath panel
View project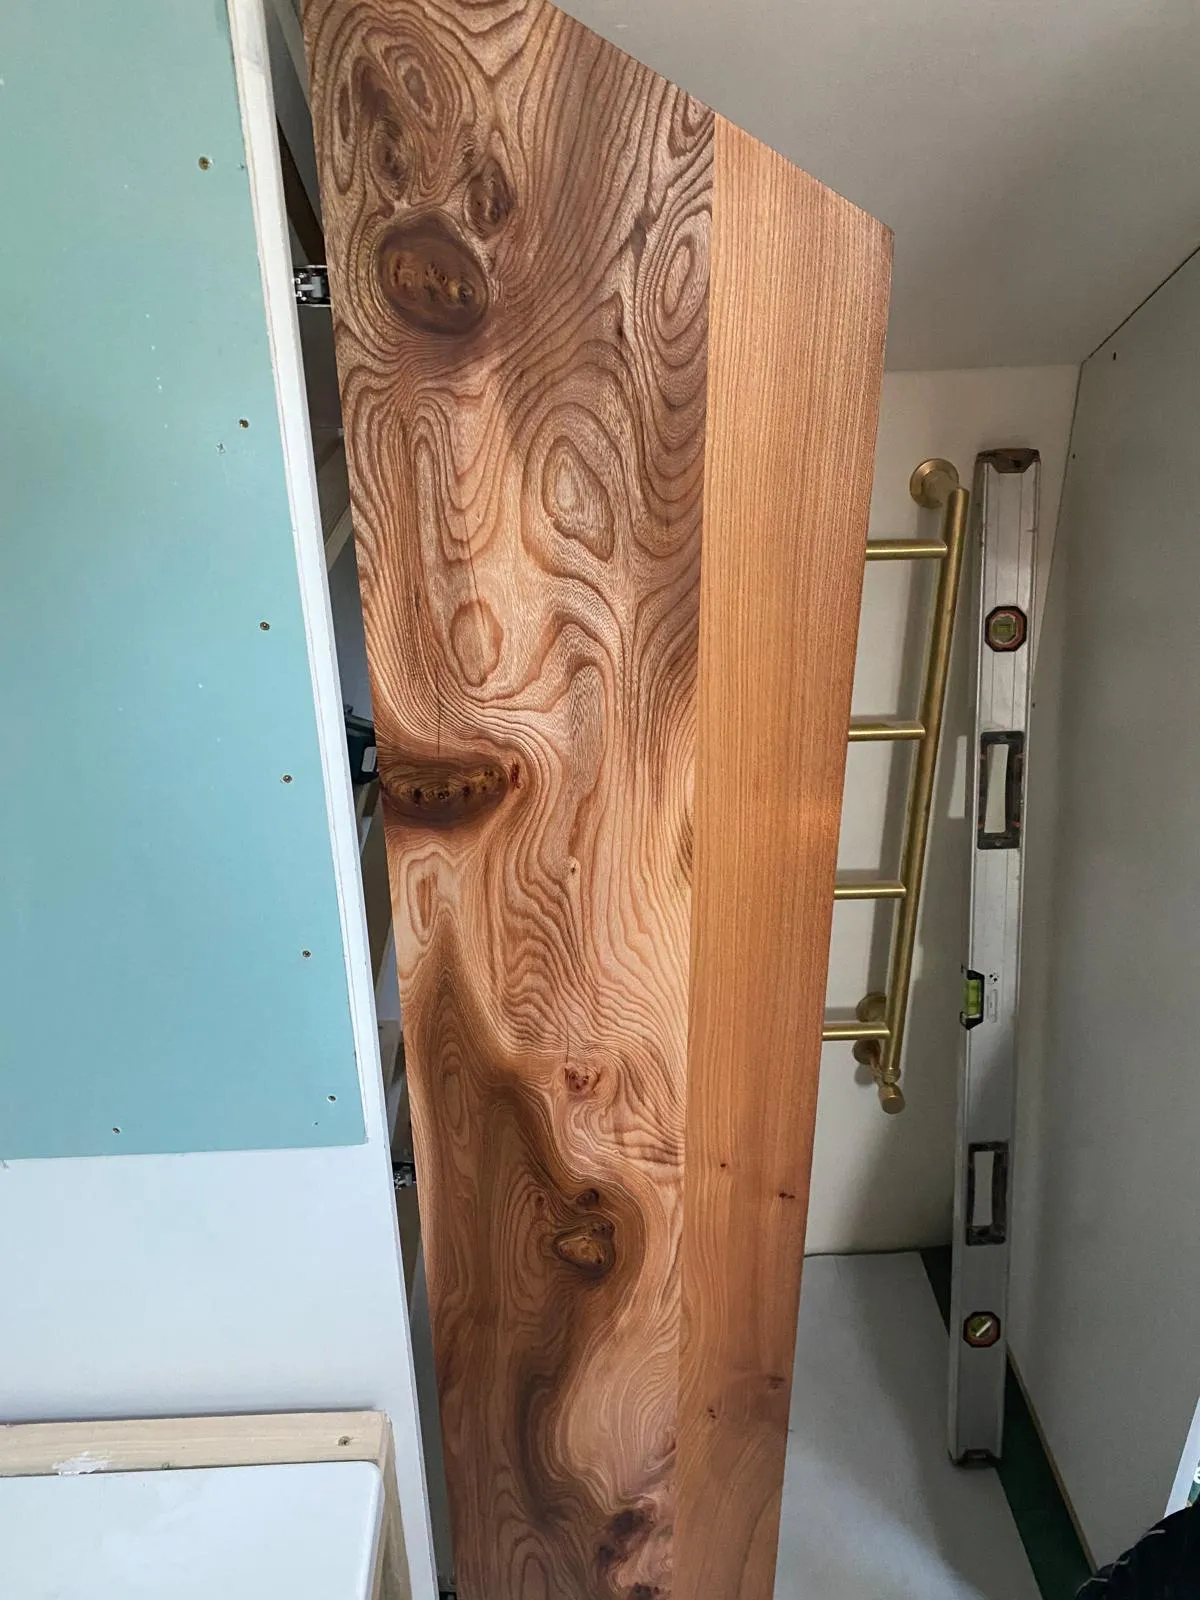
Joinery details
Natural-edge timber
View project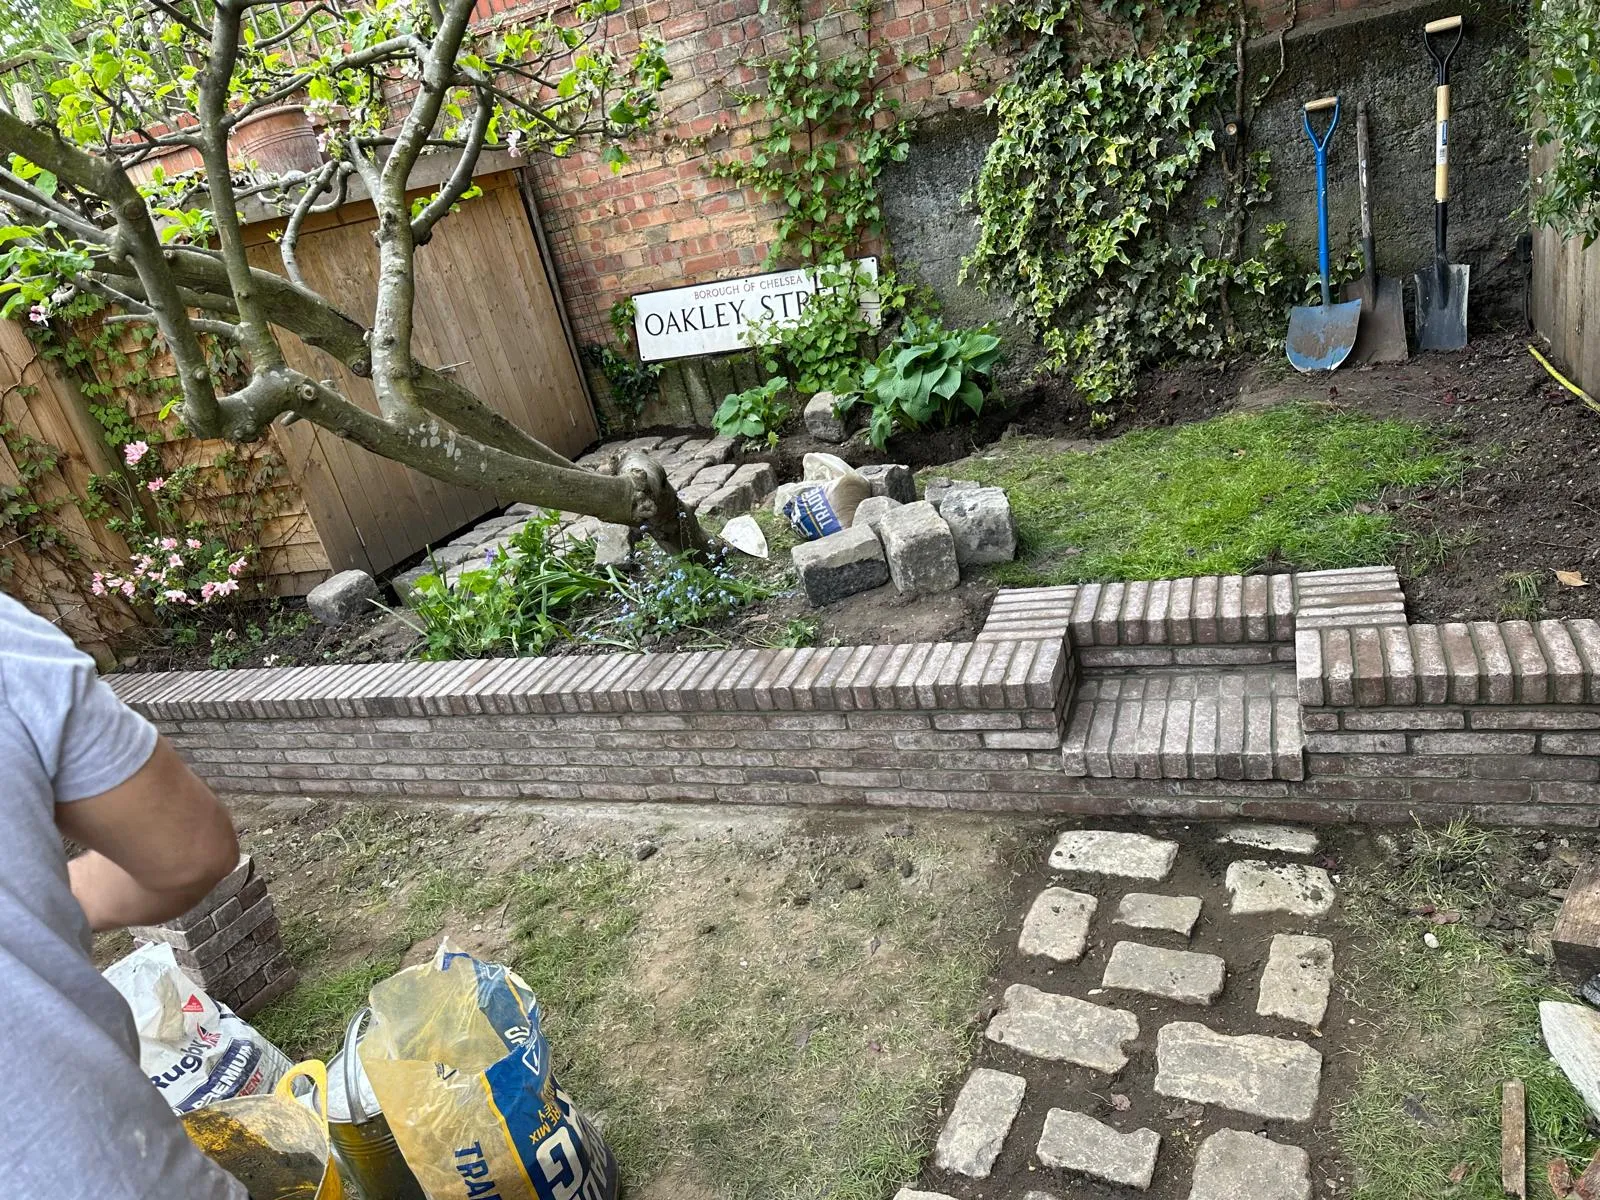
Outdoor spaces
A garden path in stone
View project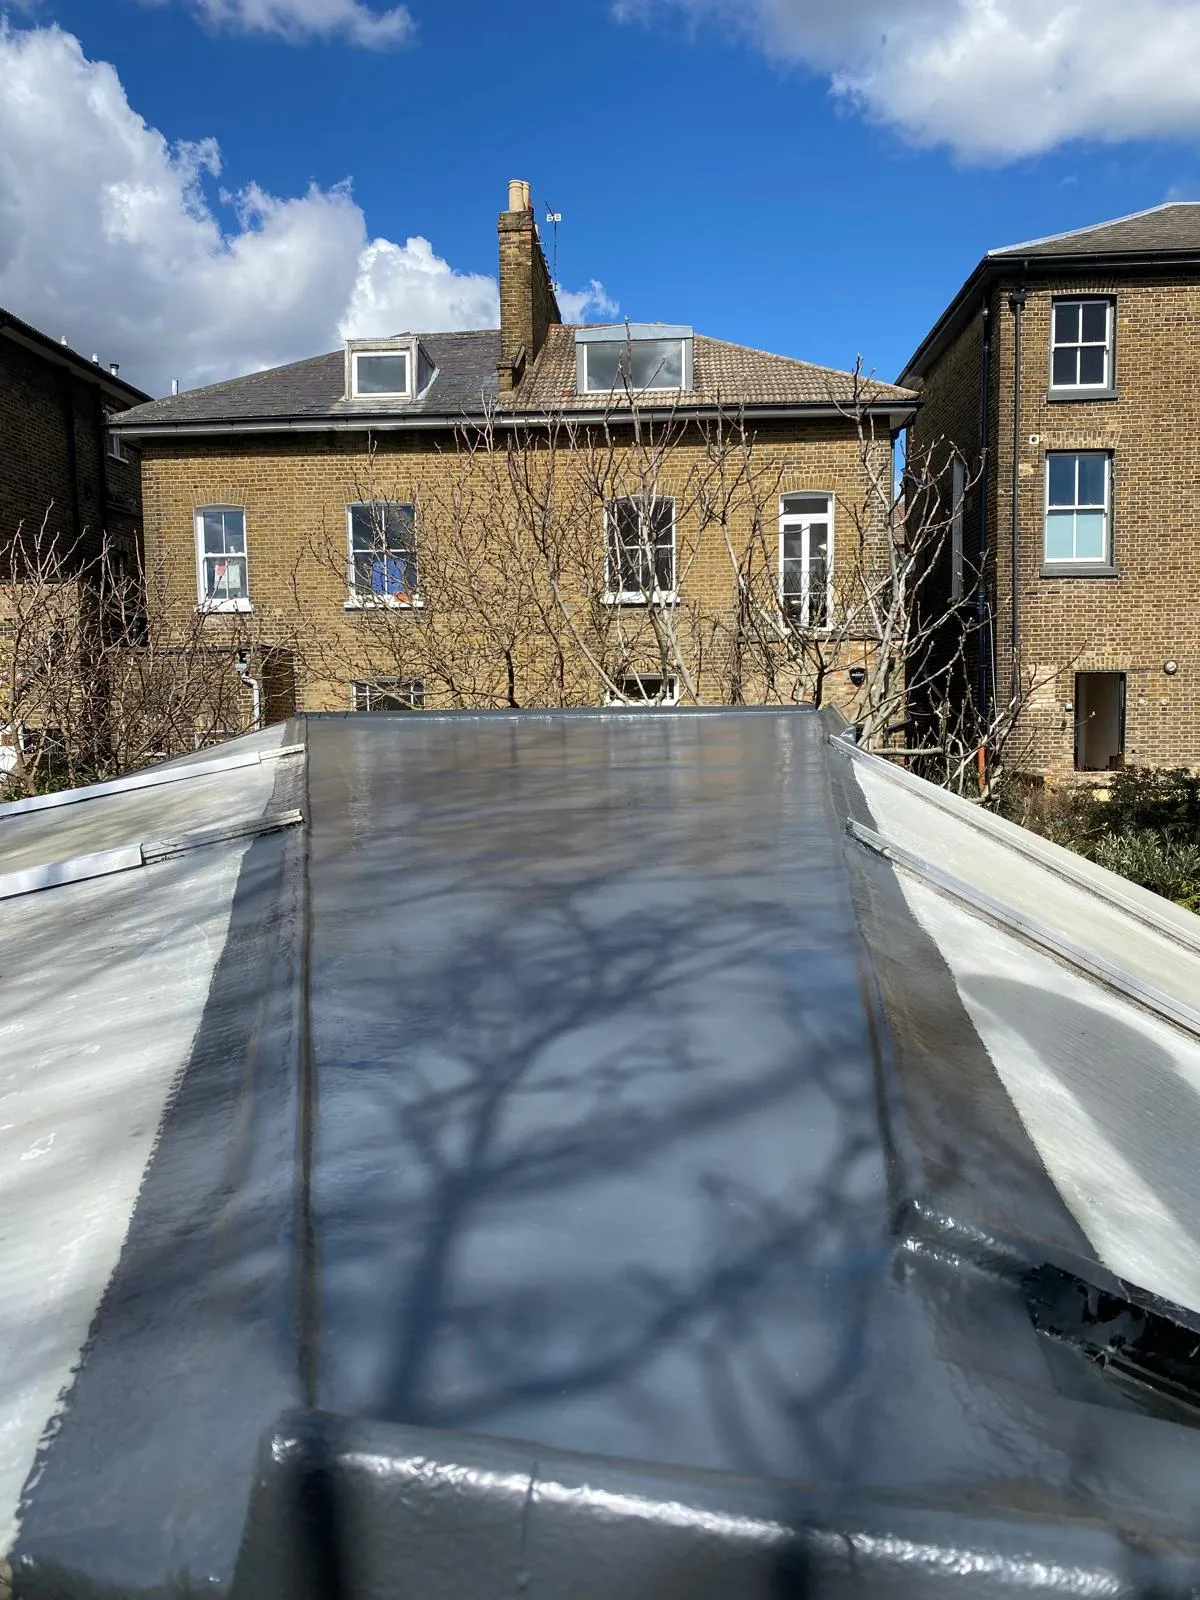
Roofing
Flat roof works
View project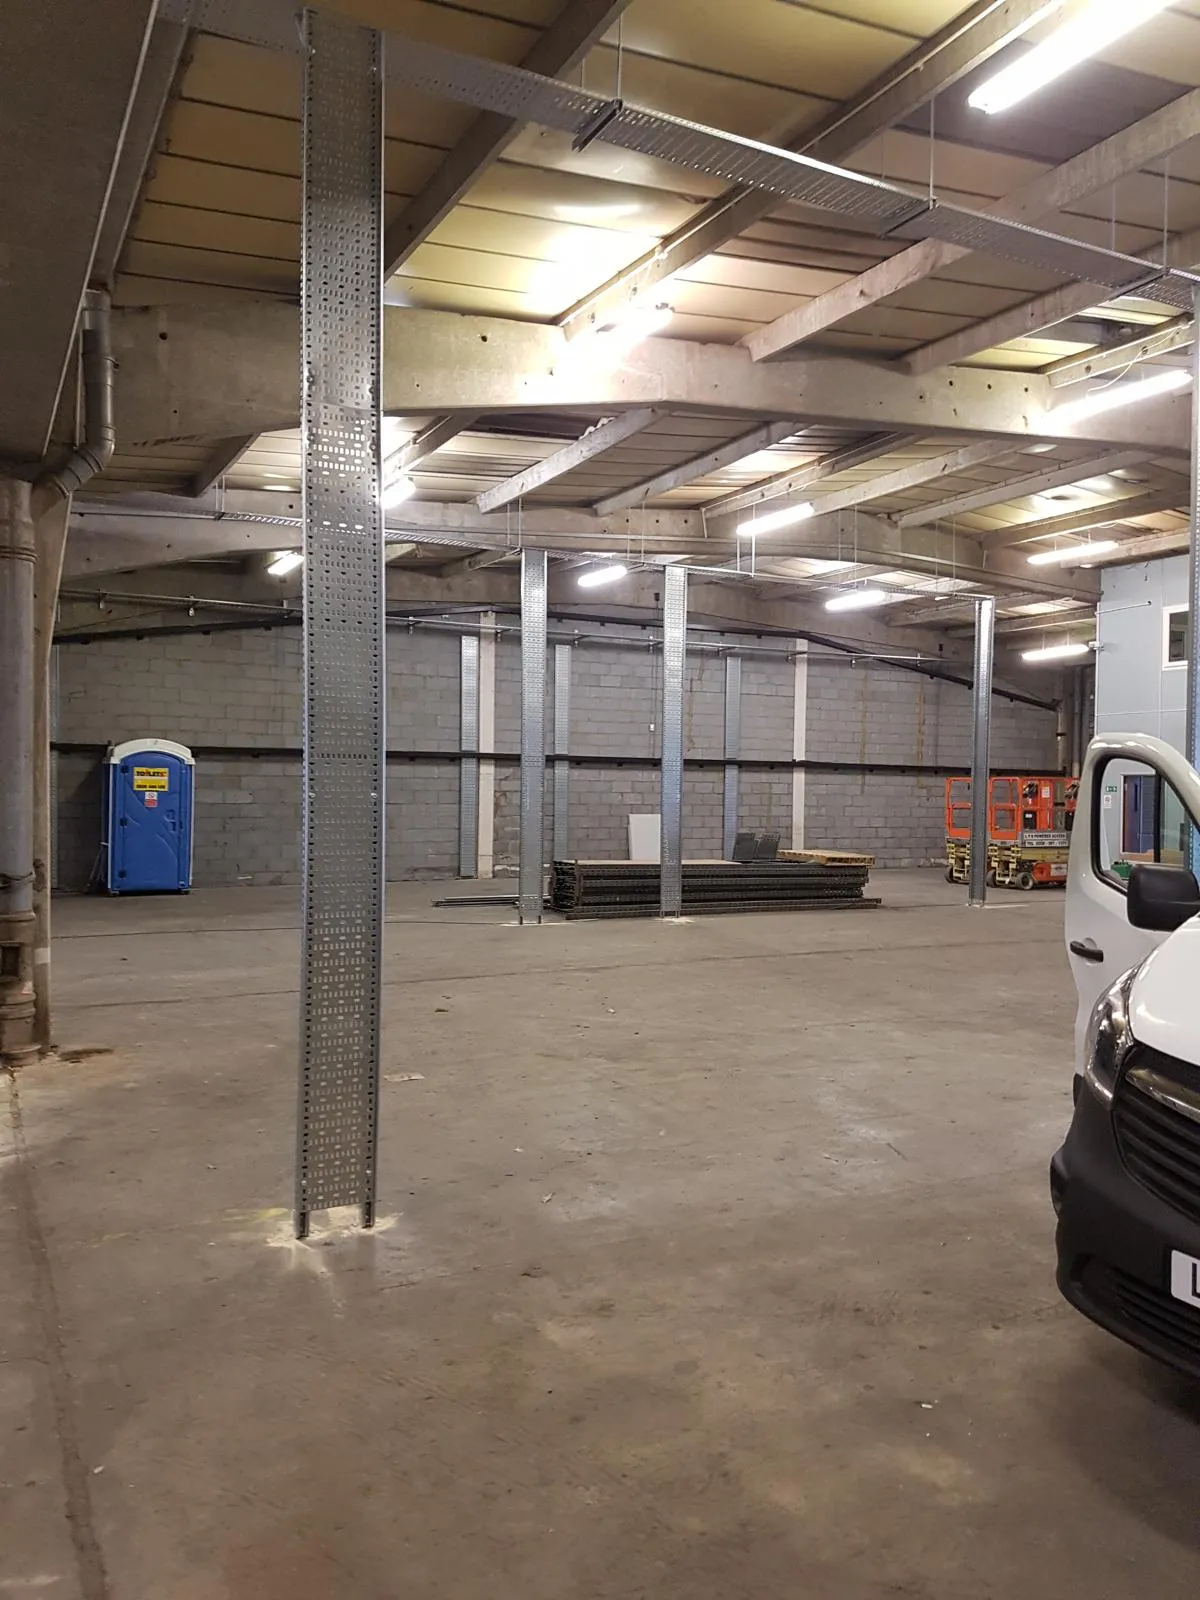
Structural works
A steel-framed interior
View project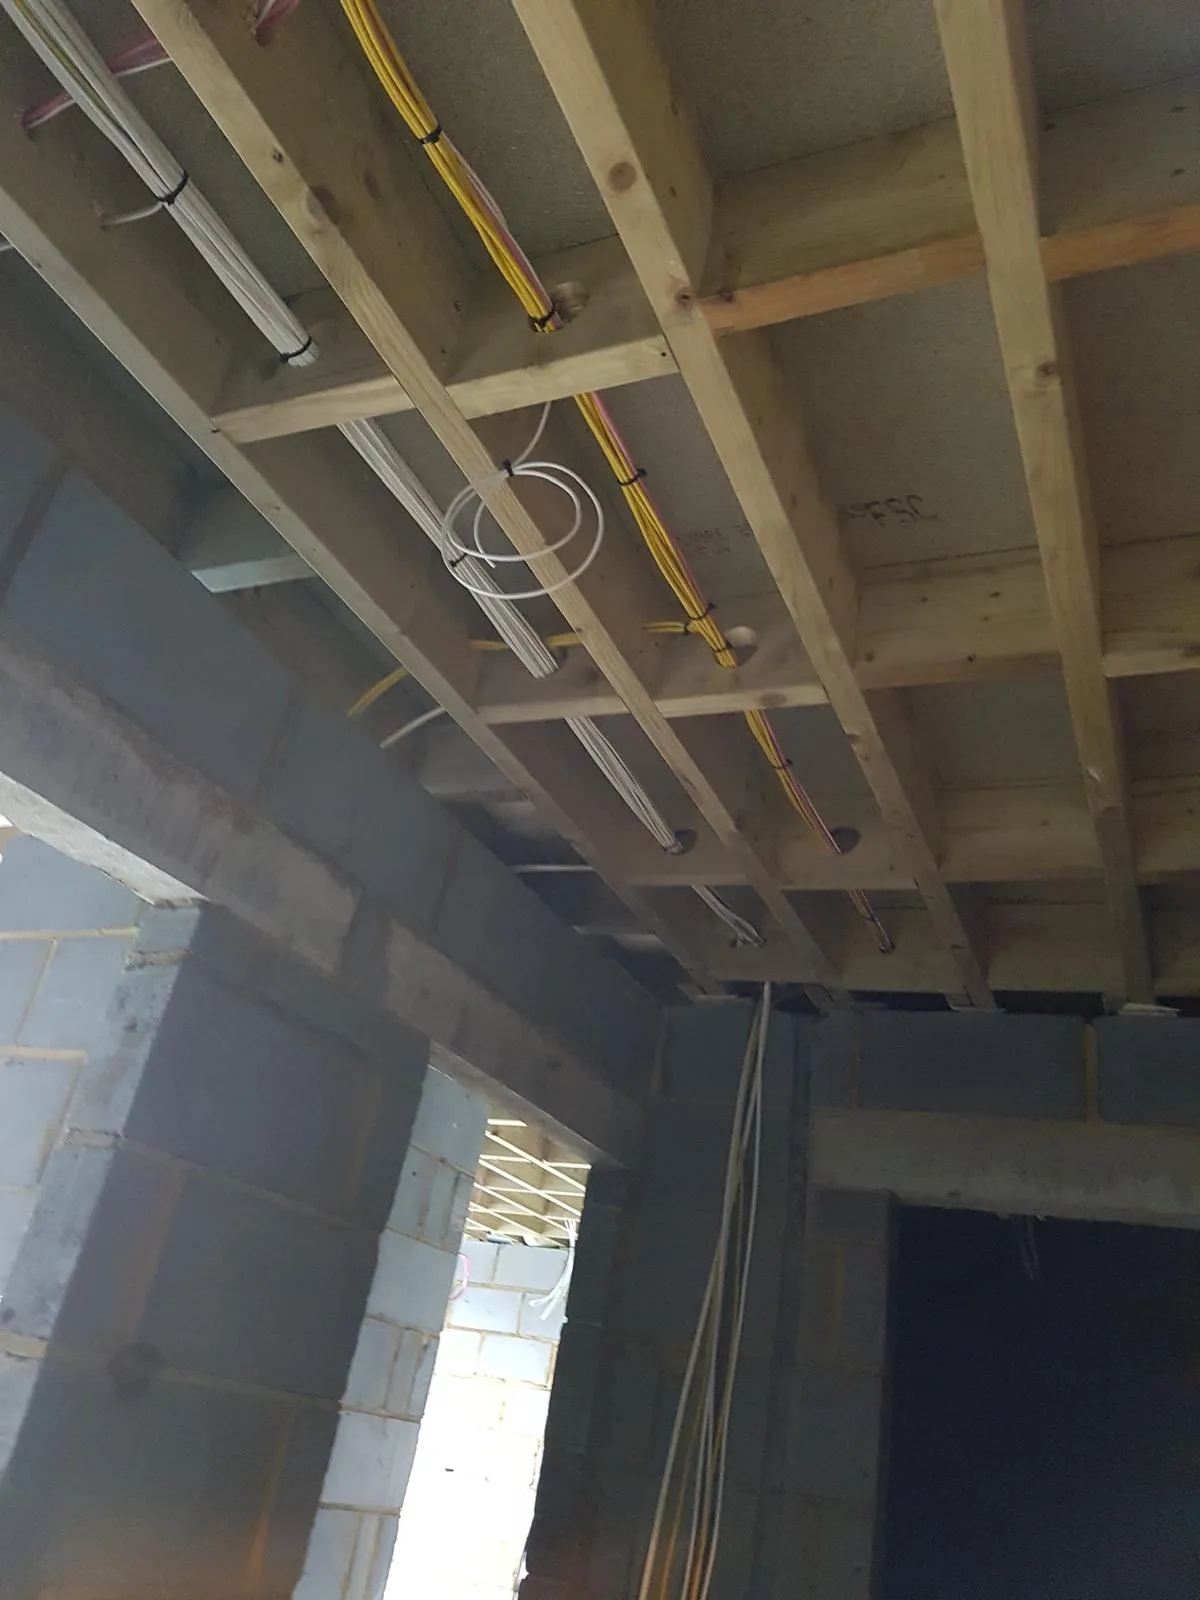
Electrical works
First-fix wiring
View project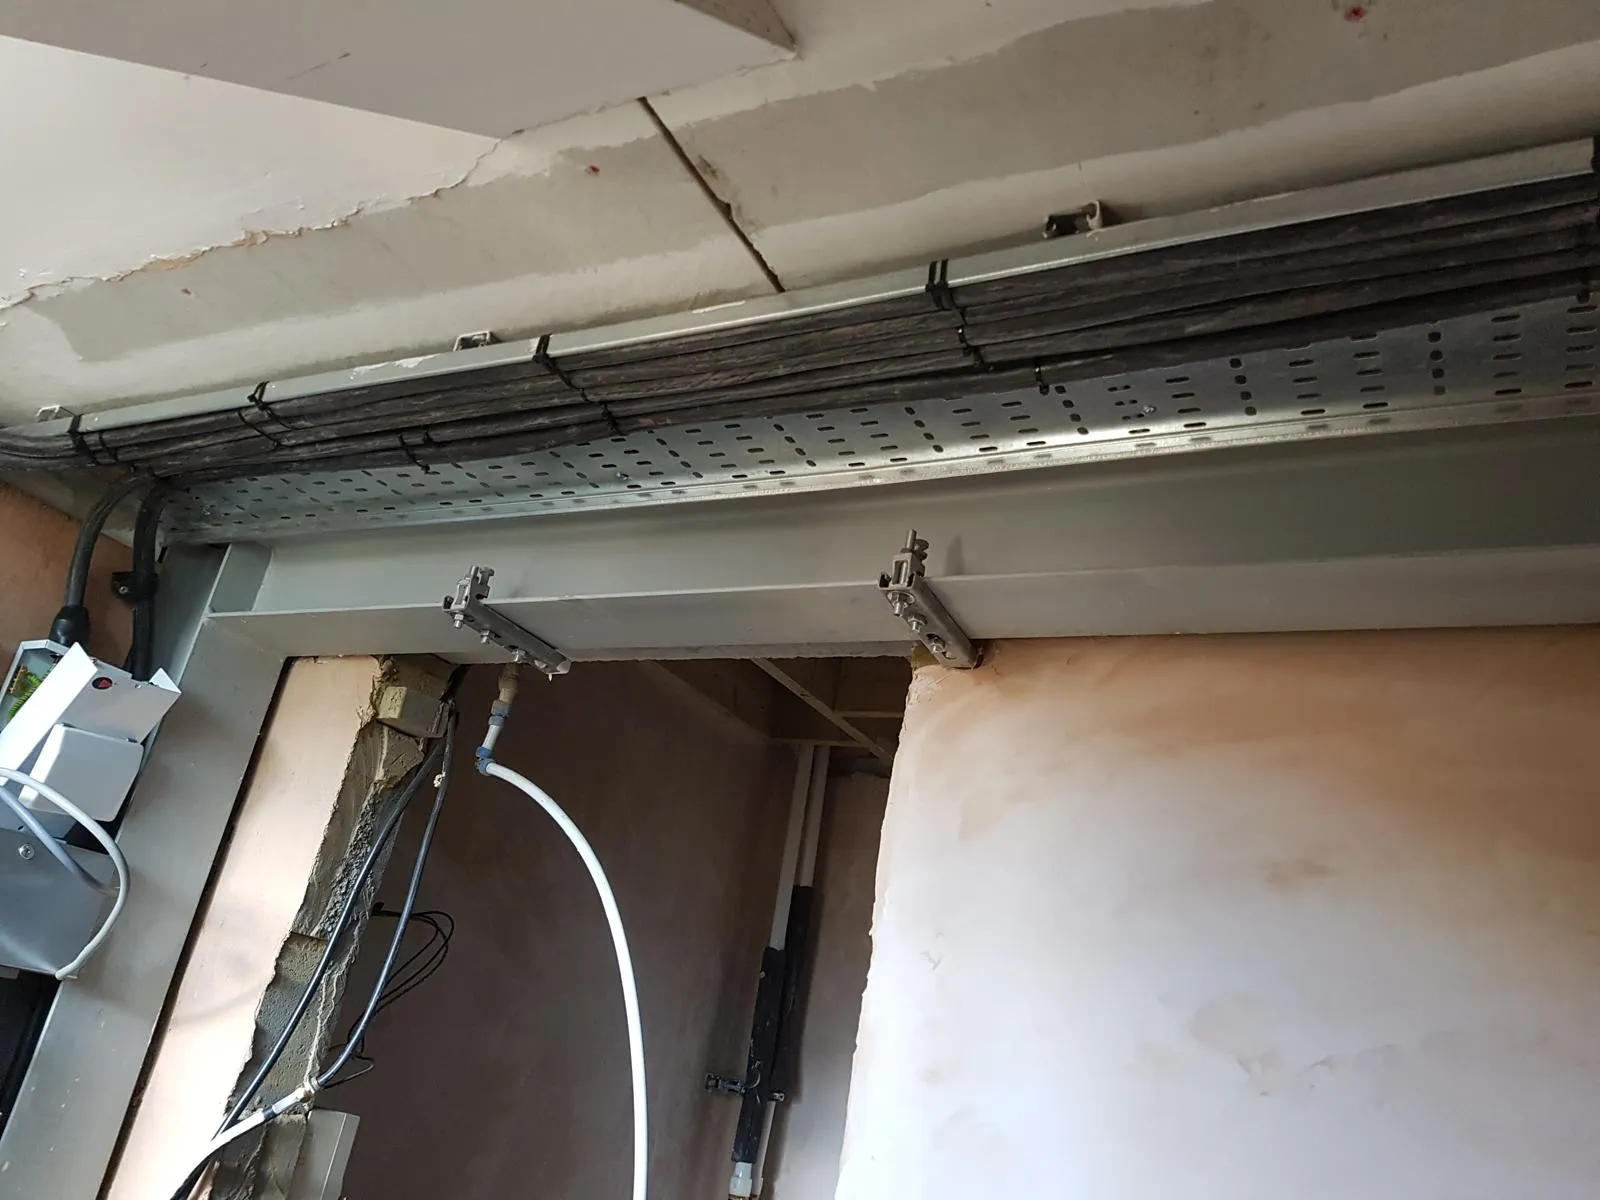
Electrical works
Cable tray installation
View project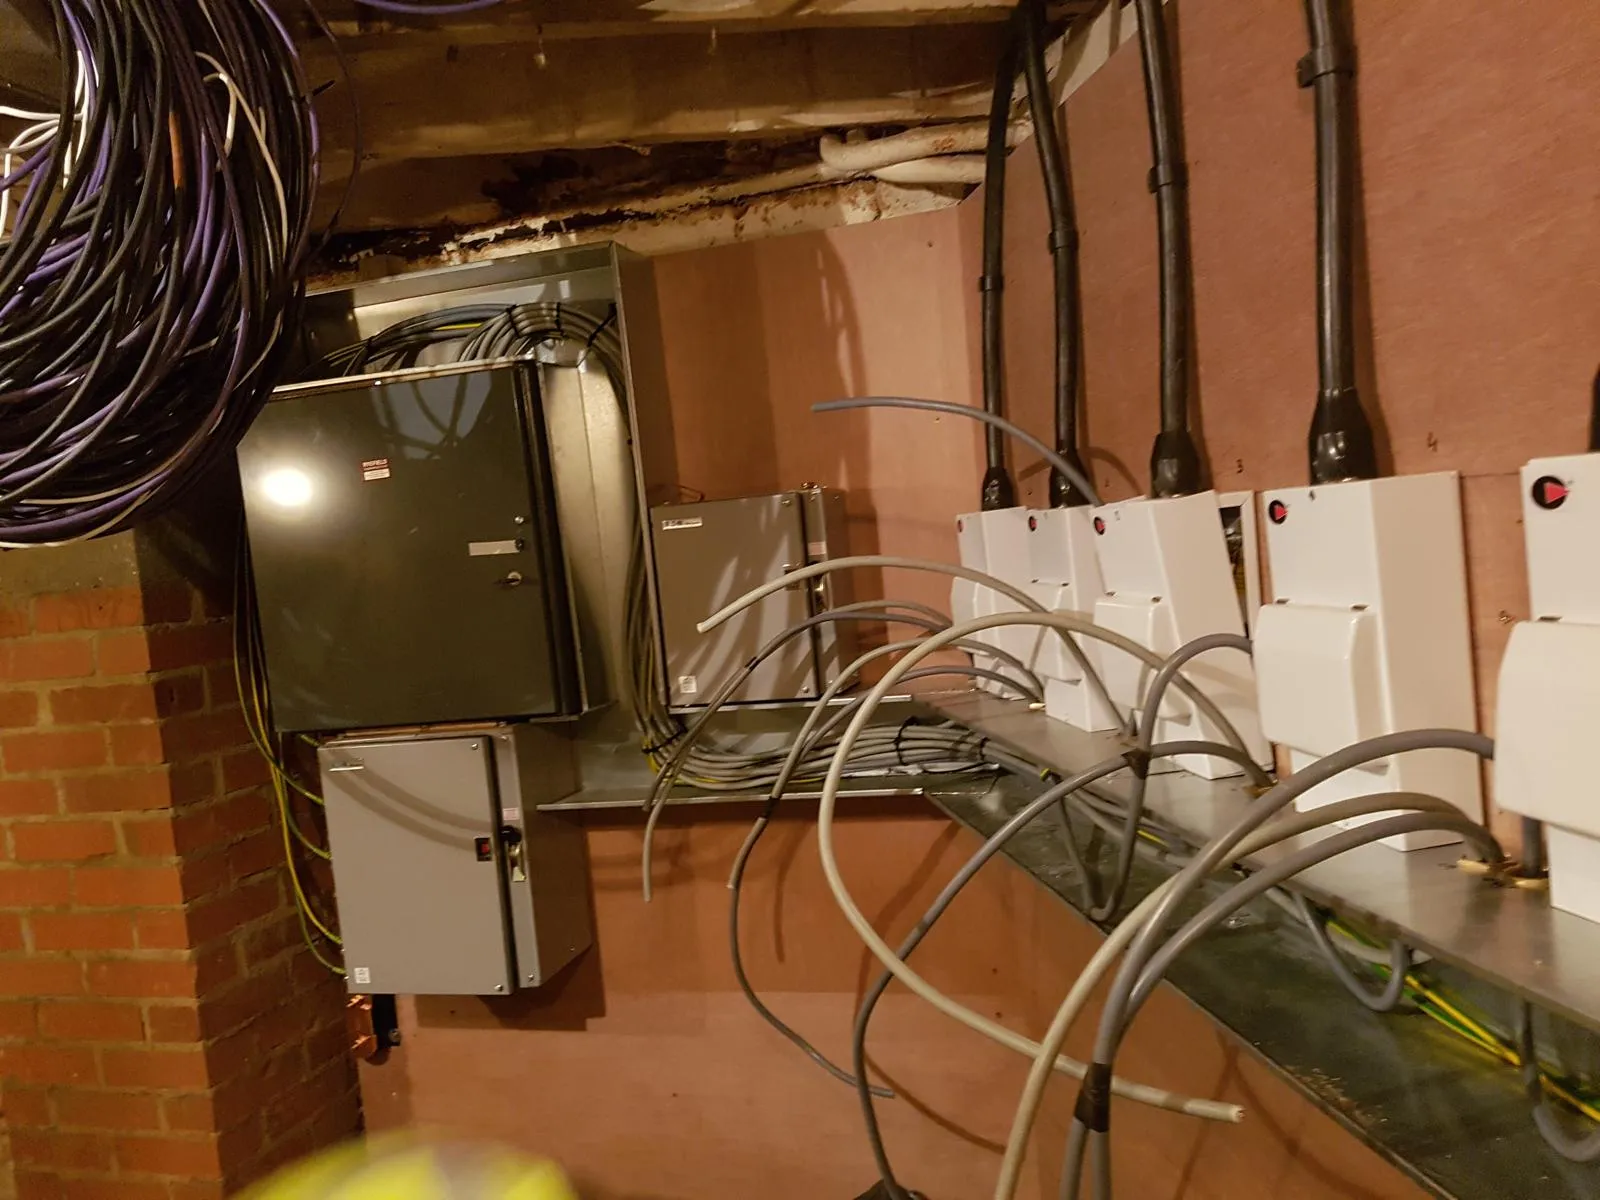
Electrical works
Electrical installation
View project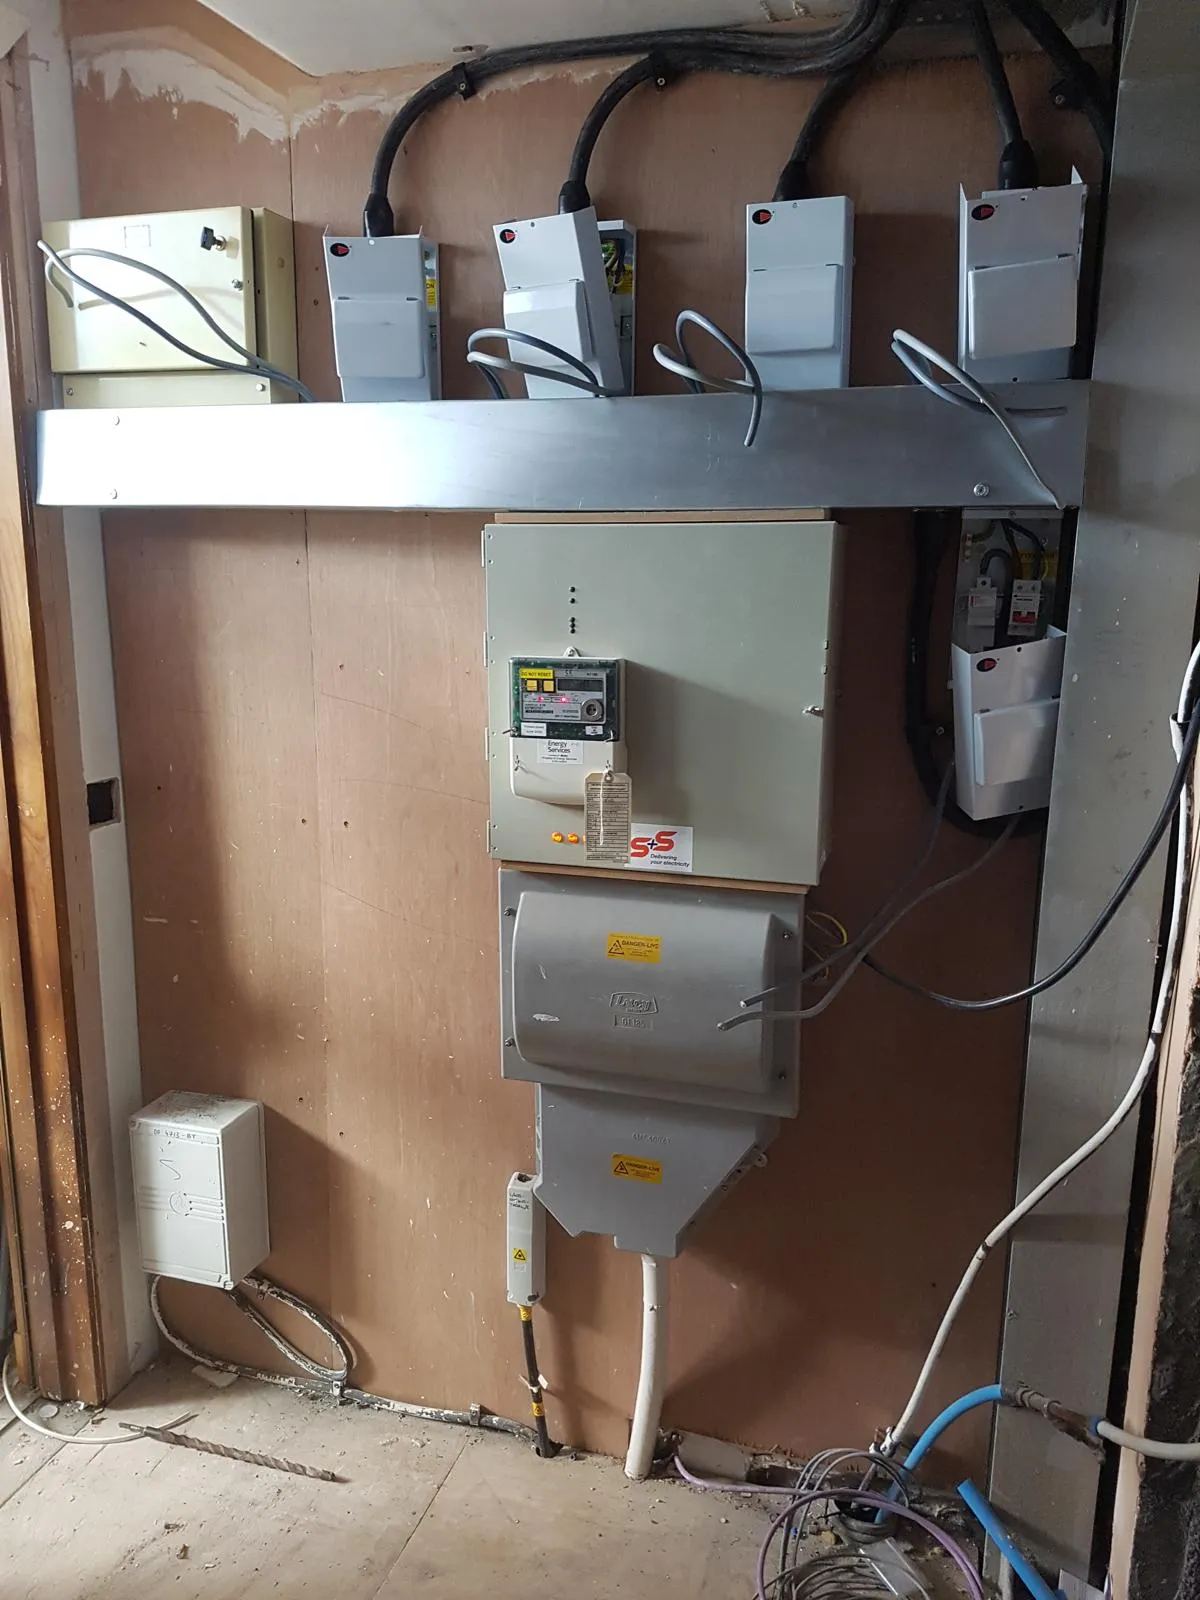
Electrical works
Electrical distribution panel
View project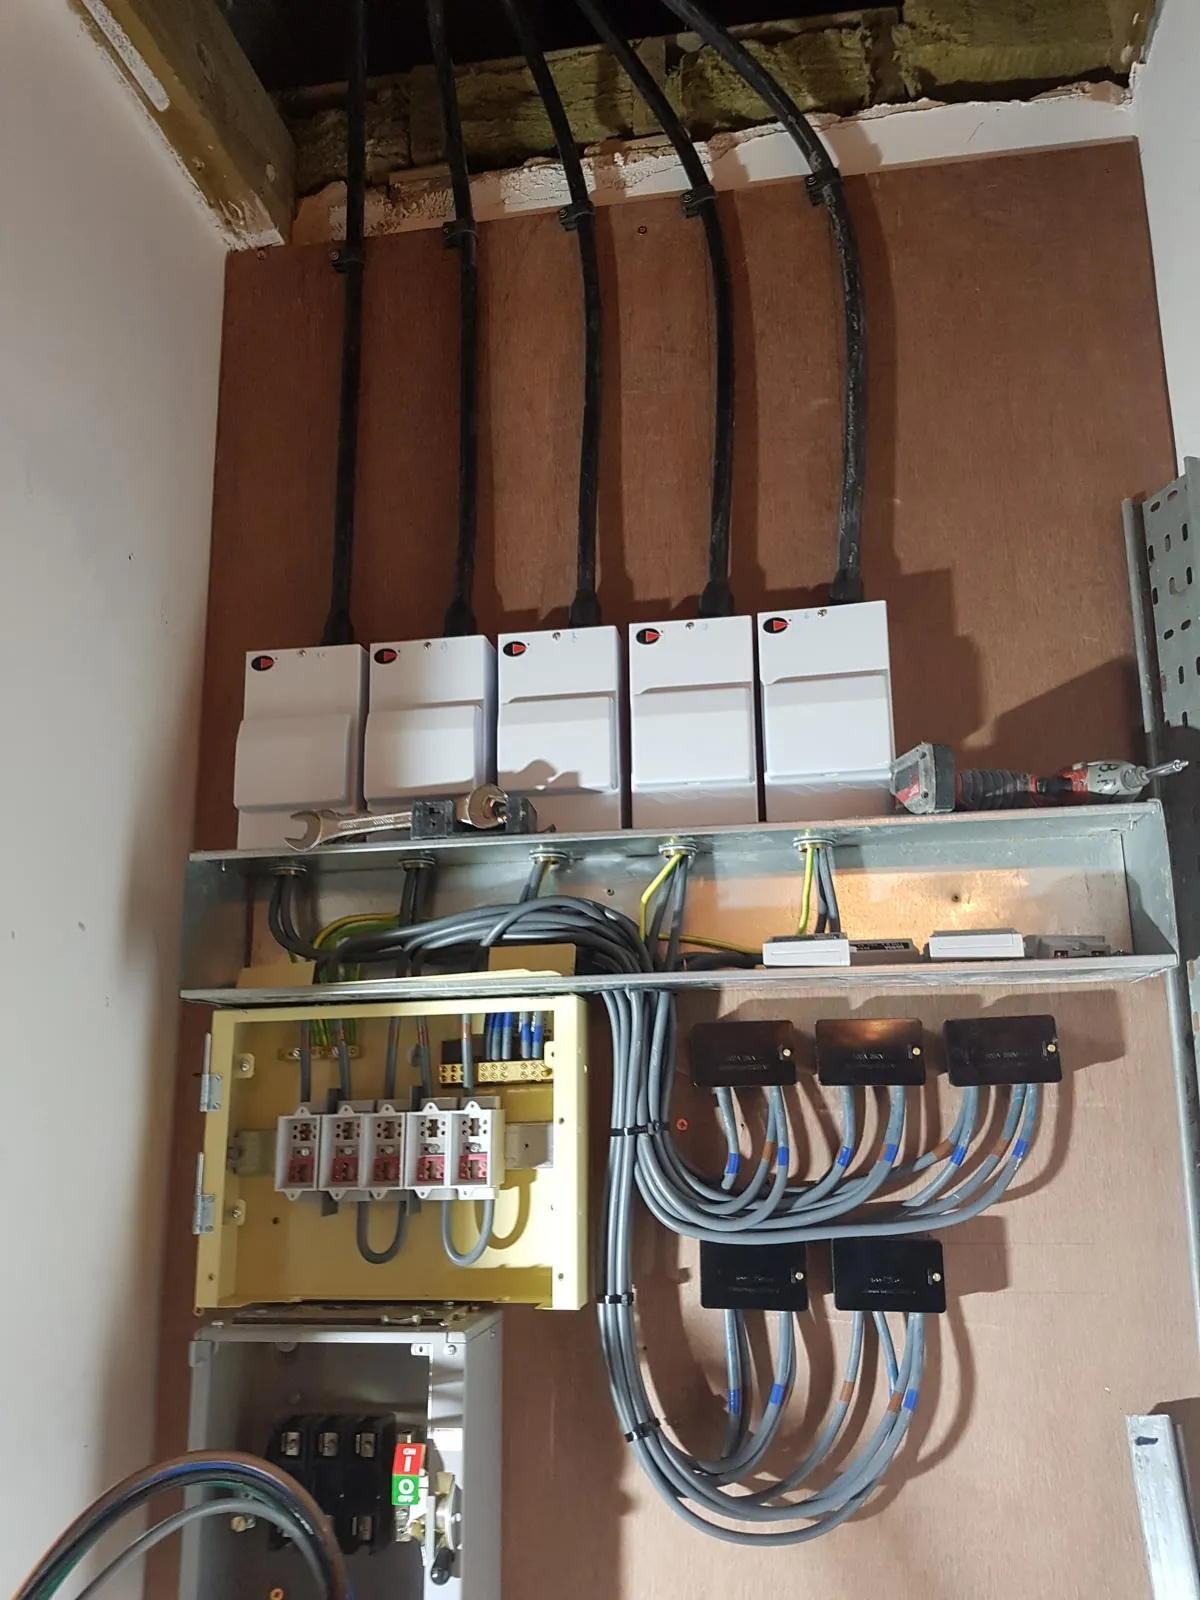
Electrical works
Distribution board
View project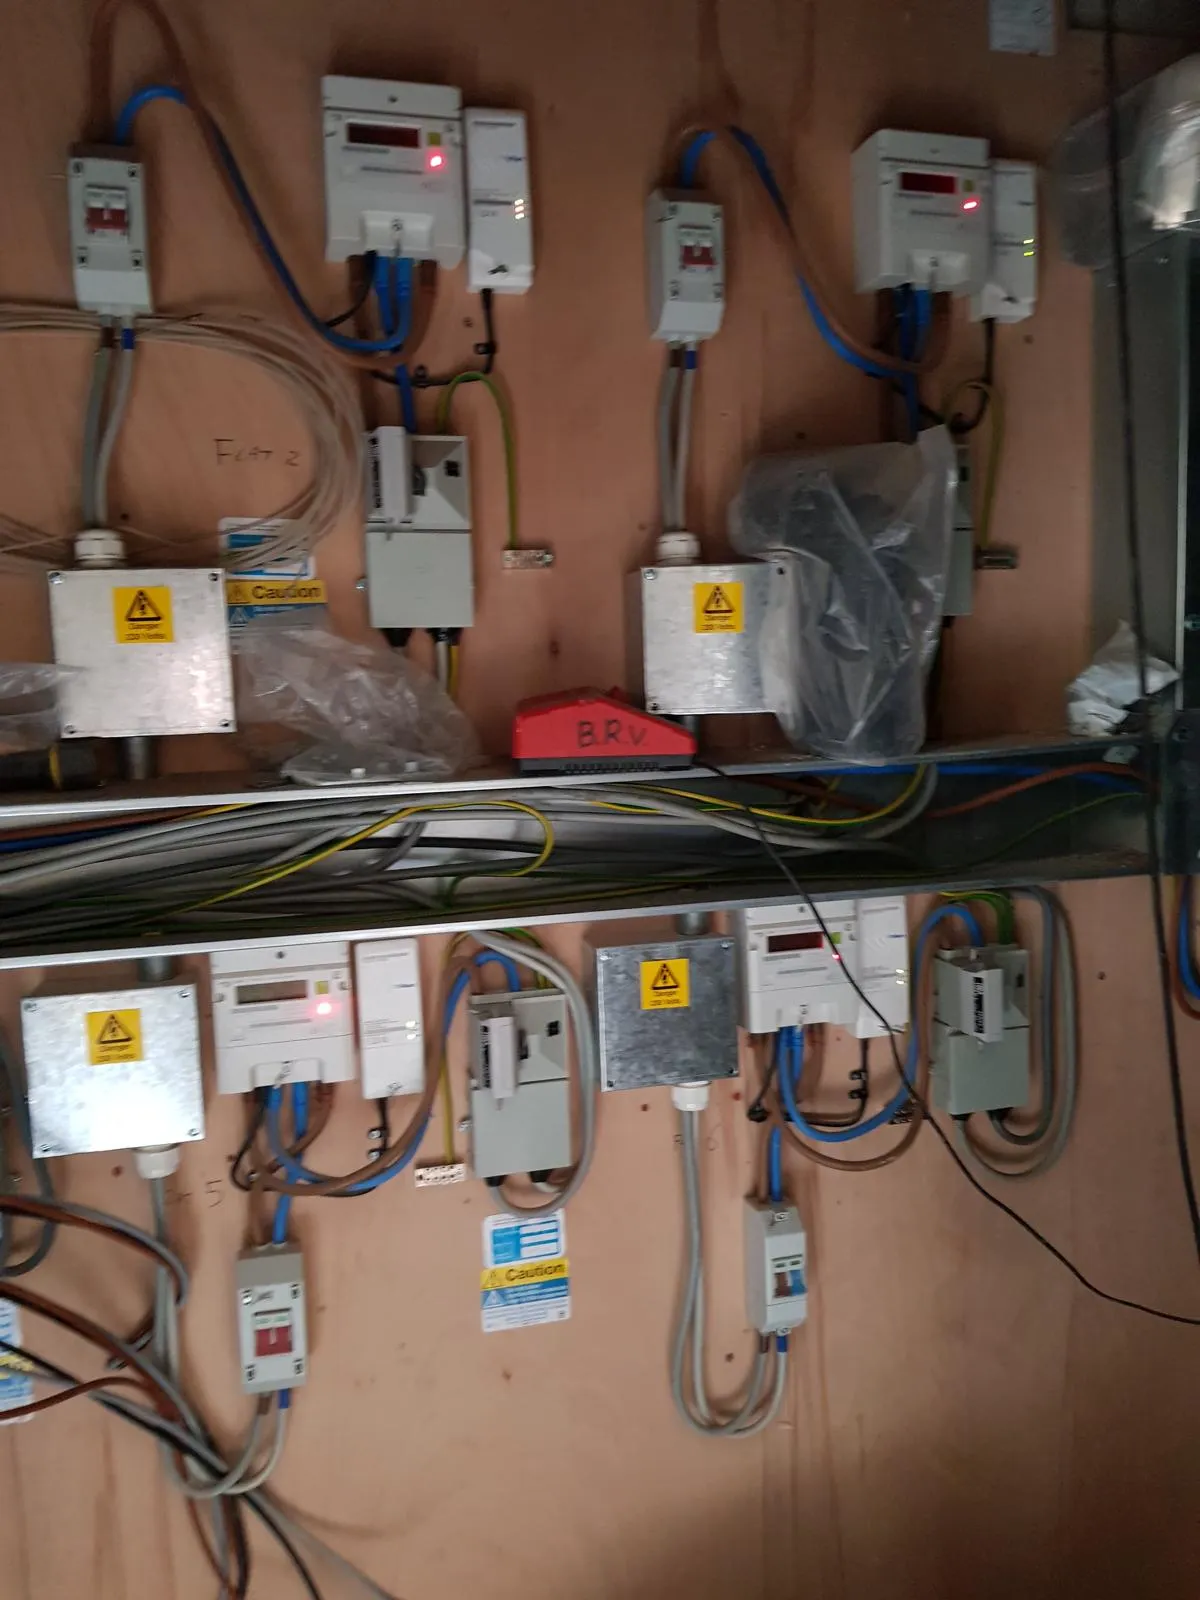
Electrical works
Meters & cabling
View project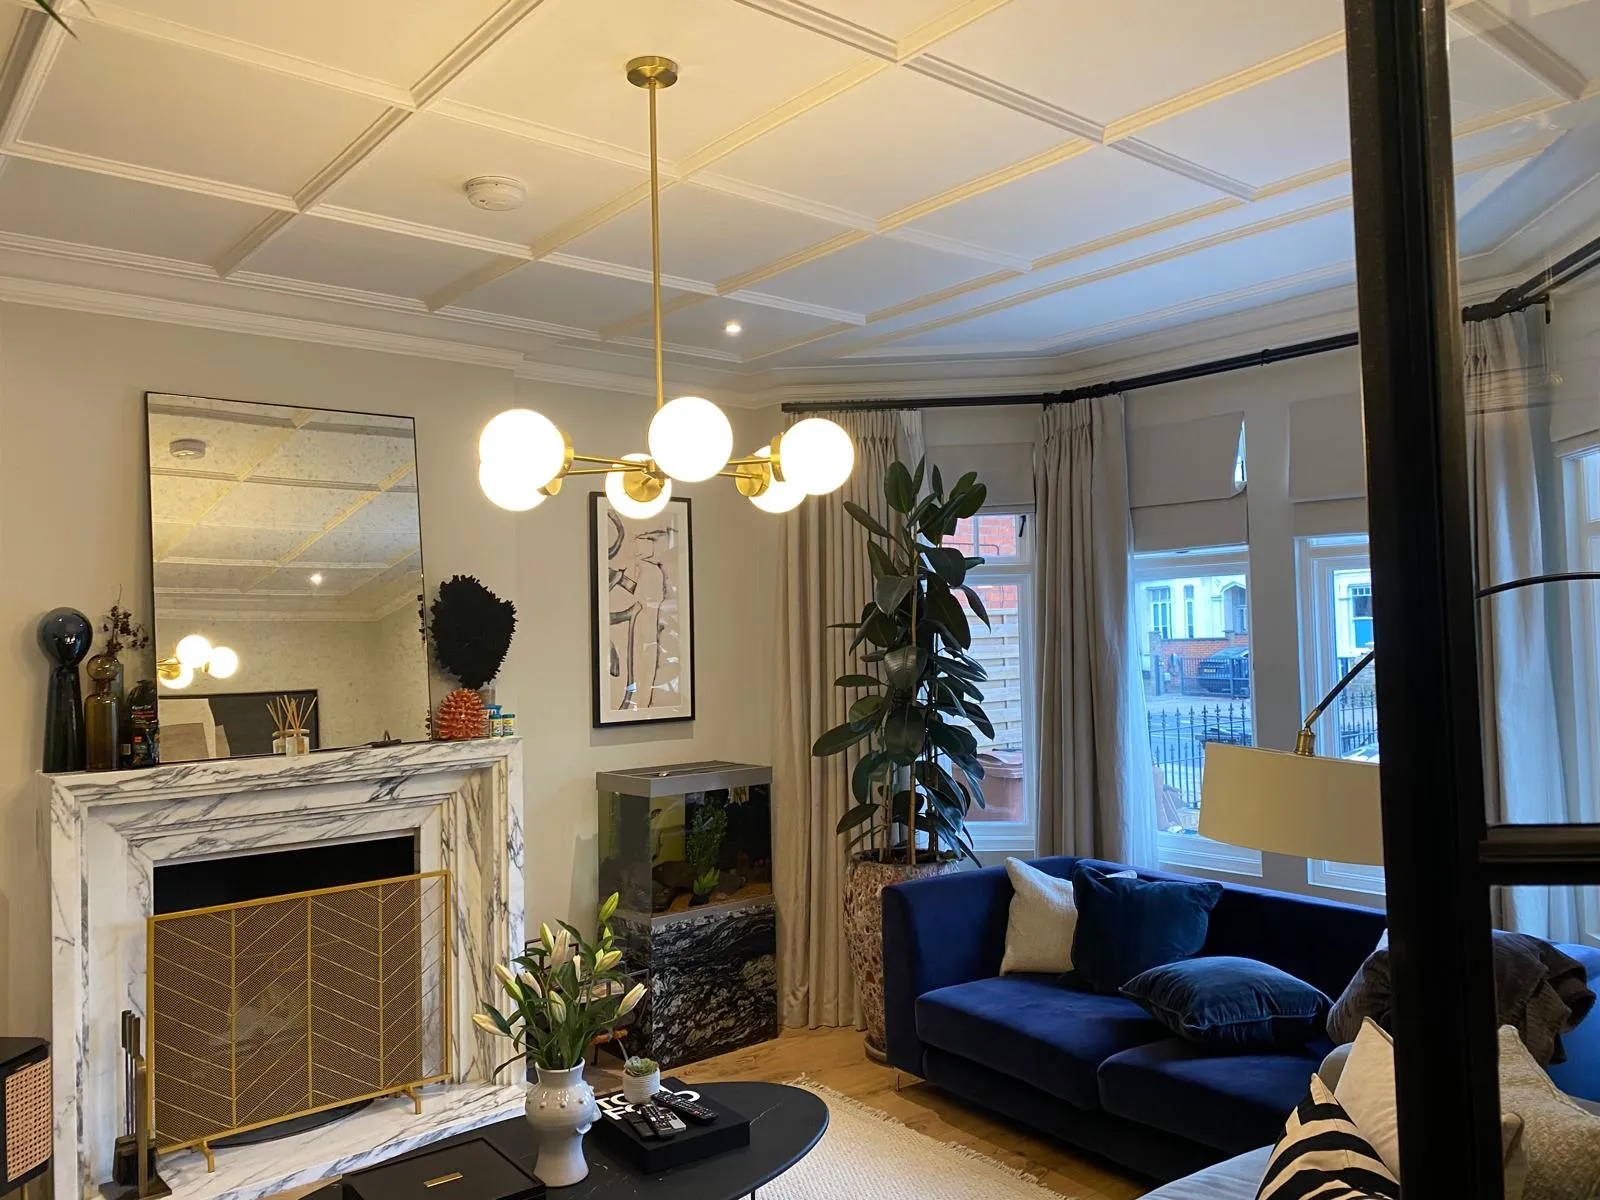
Interiors
The fireplace & piano room
View project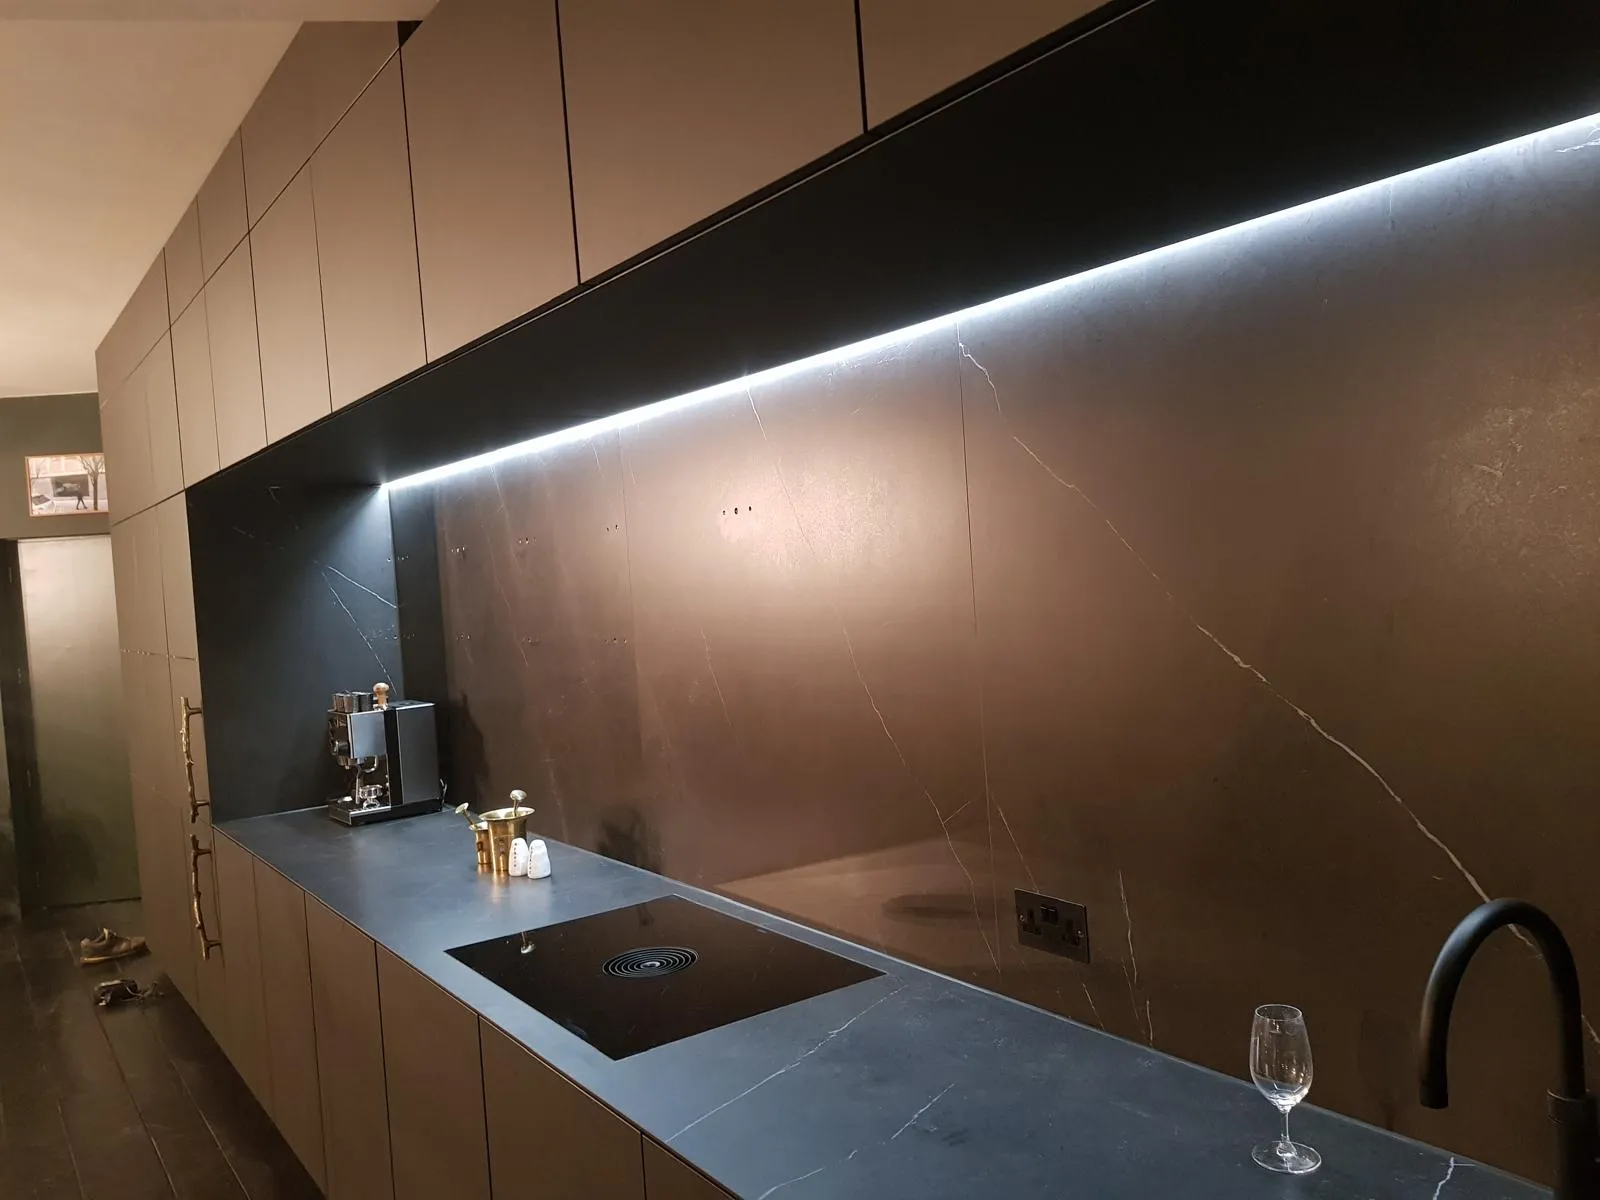
Kitchens and interiors
The dark kitchen & stair
View projectExplore more of our work.
From inspiration to your home
Let’s start
your project.
A photograph. A drawing. An idea.
Tell us what you have in mind, and let’s explore the possibilities together.