Kitchen Fitting & Living Spaces in London
Kitchen installation and the surrounding space
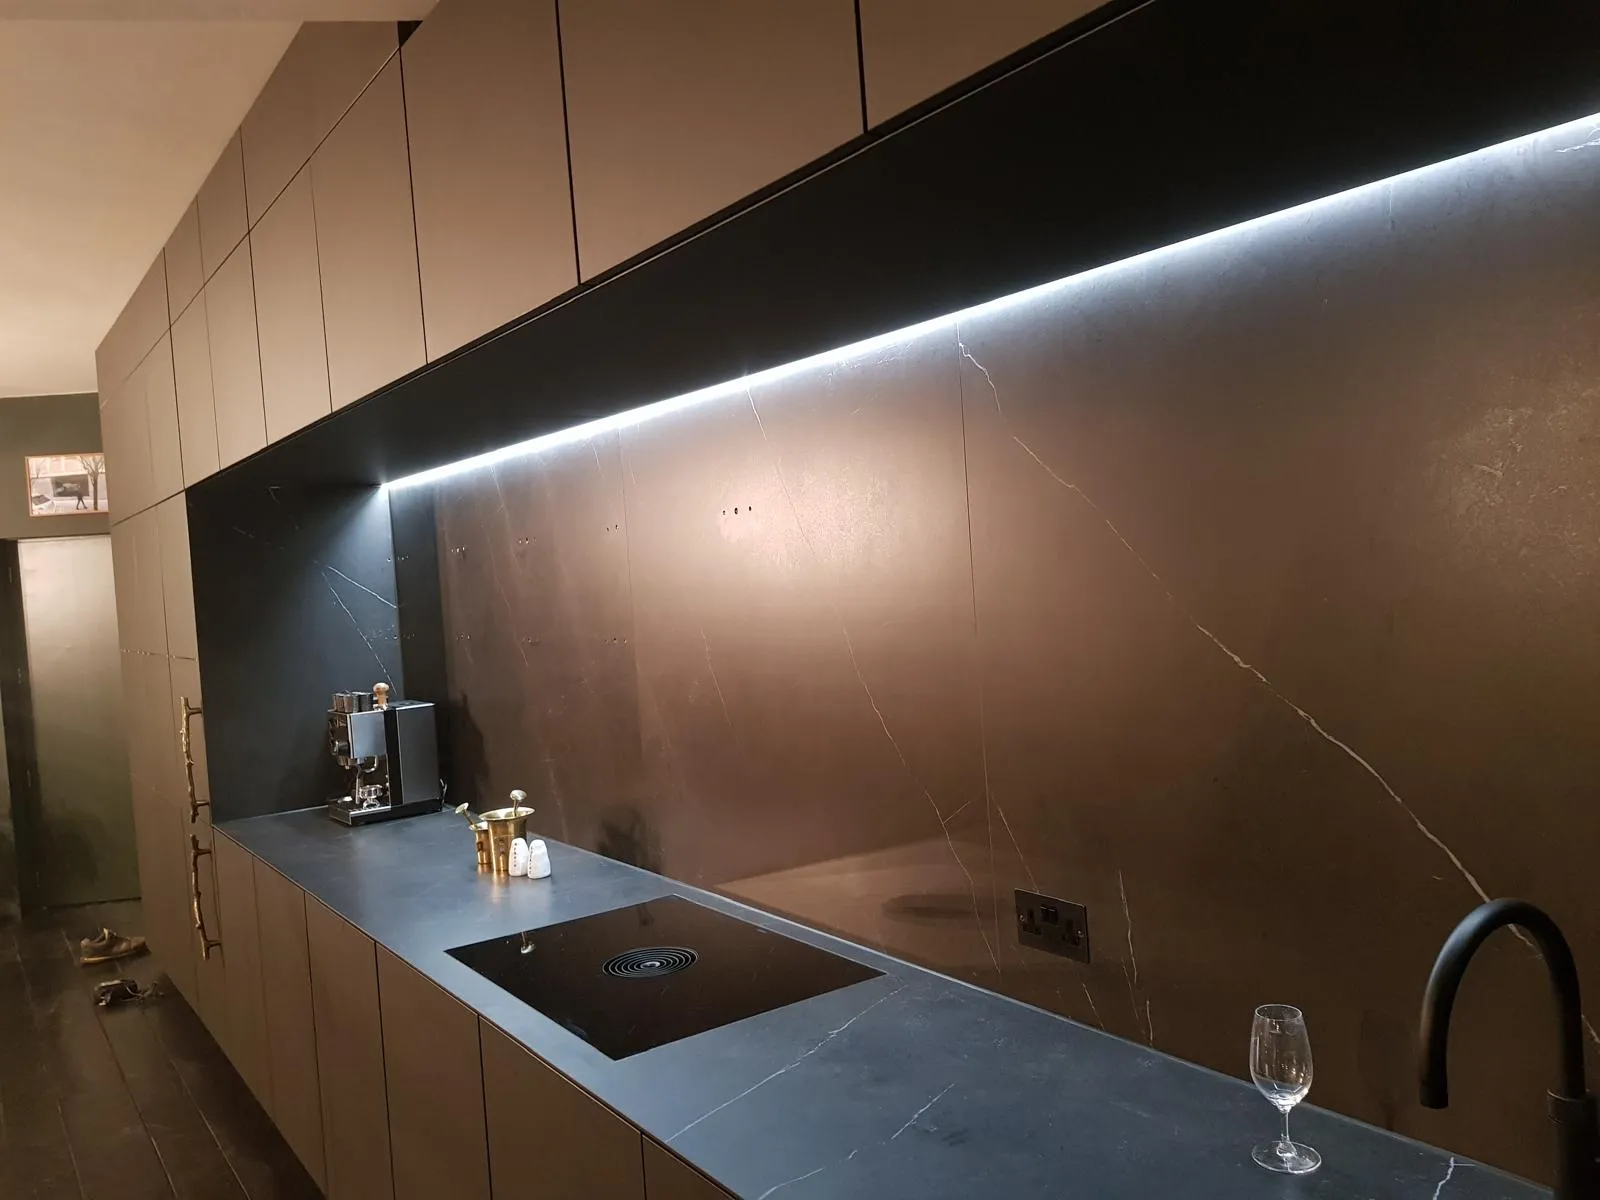
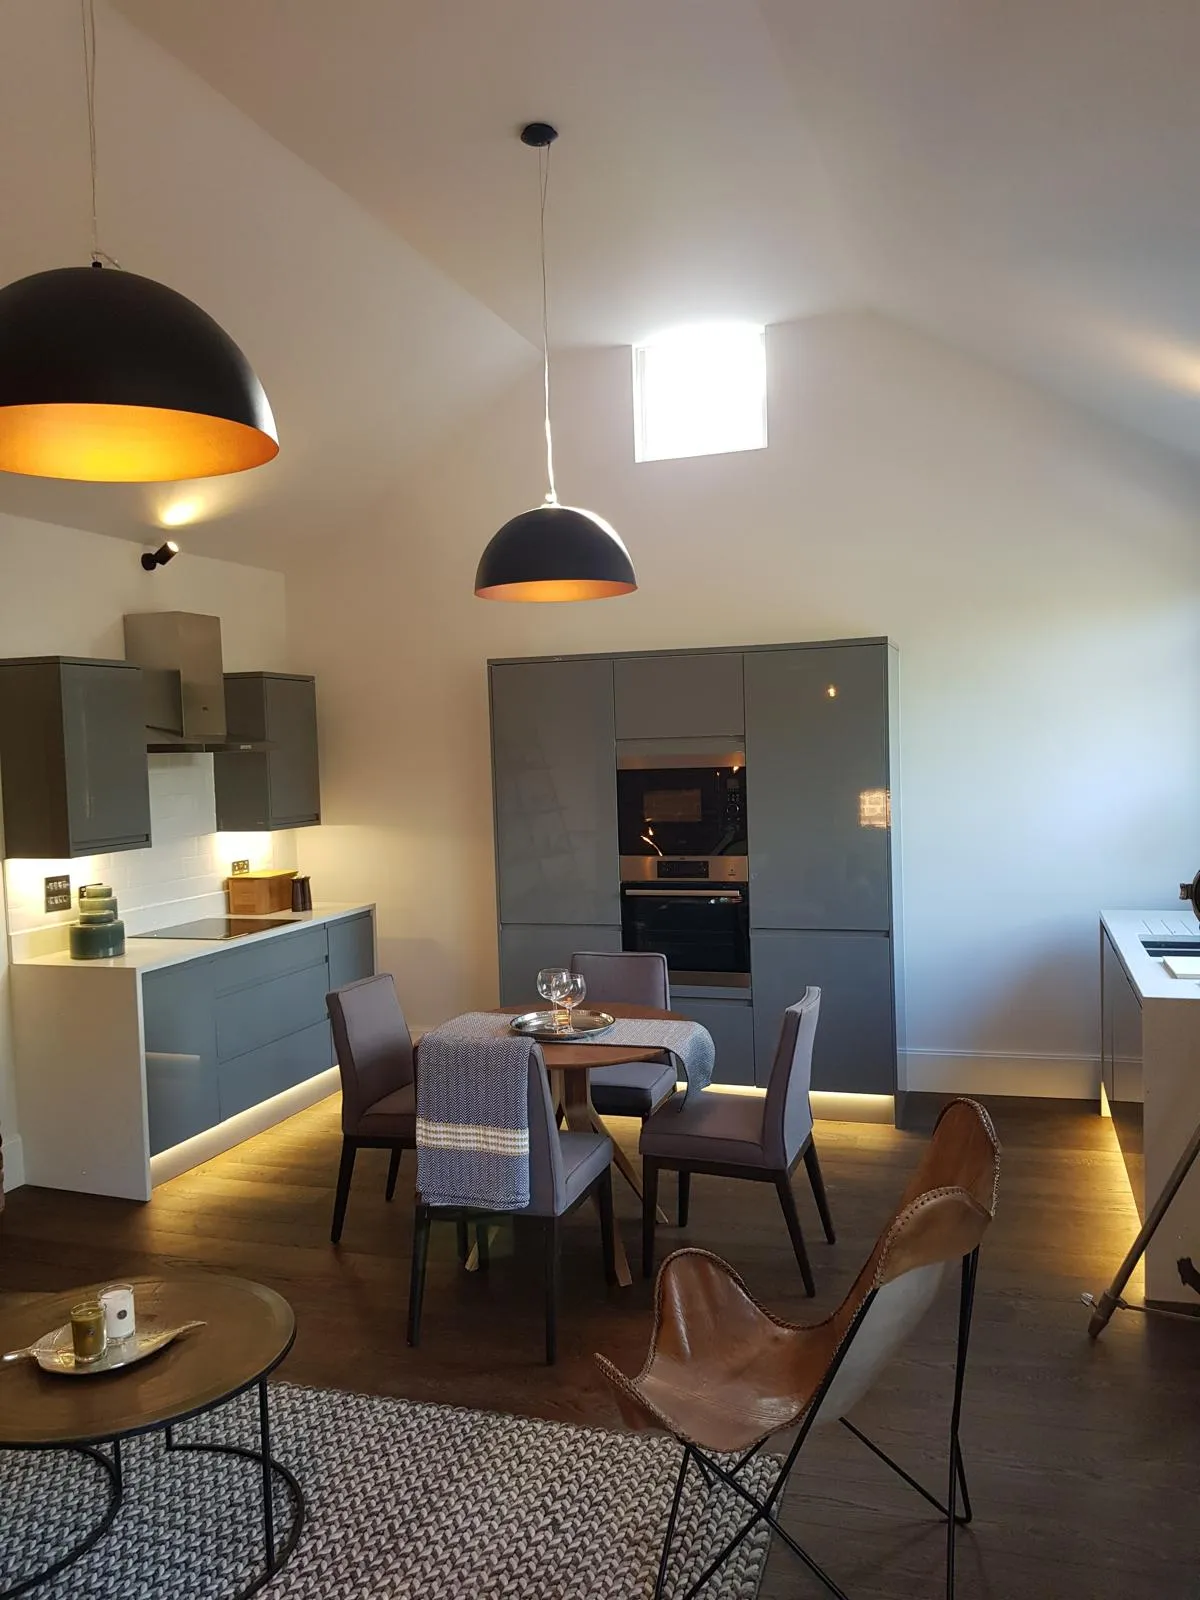
Your project may focus on fitting a kitchen or form part of a larger refurbishment. Cabinetry, lighting, flooring and the relationship with dining and living areas all affect the finished room. Tell us which elements you already have and what work you need to discuss.
Bring the details together
Electrical work, plumbing and interior finishes can be considered alongside the kitchen installation. Bespoke details and the transition between adjoining spaces can also be part of the conversation. Existing photographs and layout drawings help explain how the kitchen connects to the rest of the property.
Plan the first conversation
Send your postcode, a description of the space and the changes you would like to make. If you have a kitchen plan, measurements or photographs, mention them in your enquiry. You can explore the project collection for examples of kitchen and living-space details.
Services you can discuss
- Kitchen Fitting
- Living Spaces
- Bespoke Details
Common questions
Can kitchen fitting be part of a larger renovation?
Yes. Kitchen fitting can be discussed together with building work, electrical installation and interior finishes.
Can I share an existing kitchen plan?
Yes. Existing plans and photographs are useful for explaining the installation and the space around it.